Leitz MU
Stepping through history into a “niche” future
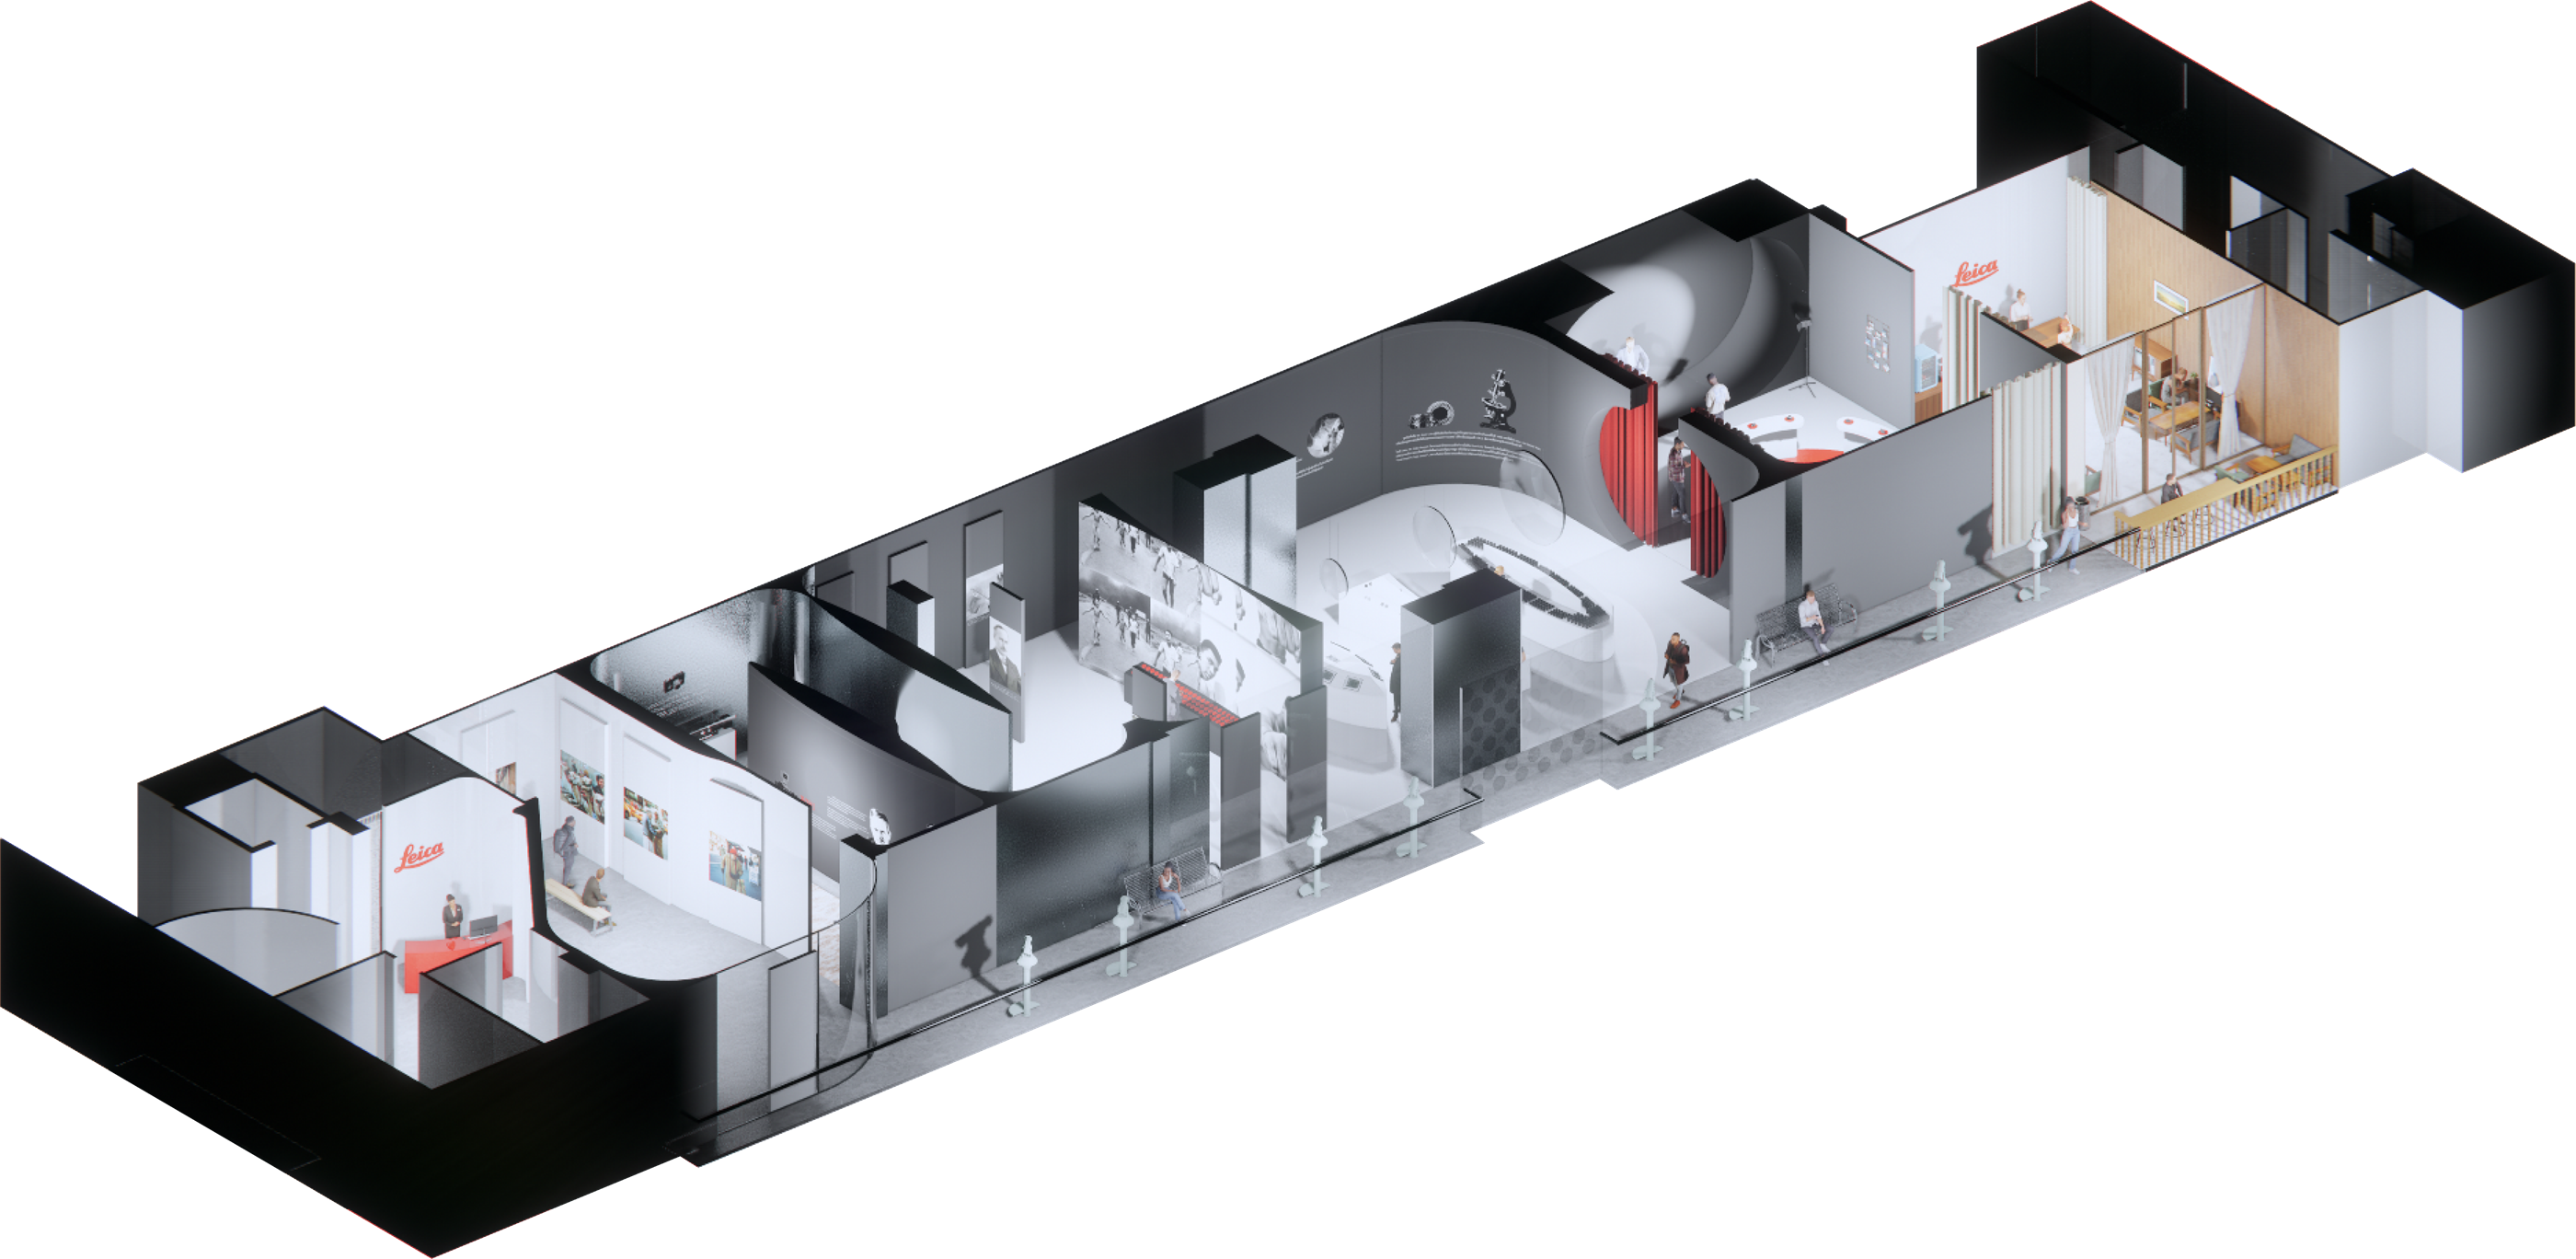
An exhibition tracing Leica’s legacy and future, highlighting its iconic lenses and niche prestige, set in Bang Rak Riverview, Charoenkrung, a historic district reflecting Leica’s timeless spirit.
Dan Sungvornveshapan, Experience & Exhibition Designer, Leitz MU, 2023. Individual exhibition design project.
A district that already keeps time the way Leica does
Charoenkrung is Bangkok’s first paved road, and the stretch at Bang Rak still carries the city’s oldest commercial grain: shophouses, custom tailors, camera repair shops, and warehouses that have been converted rather than replaced. It is a district that has been photographed continuously for a century.
That made it the right host. Leica is not a brand that asks to be seen in a new mall; it belongs in a building with a history, on a floorplate long enough to be walked as a timeline, with the Chao Phraya on one side as a permanent, changing subject. The river elevation became the project’s spine, a continuous viewpoint that visitors return to between galleries.
Leica is a word-of-mouth brand. So the exhibition had to be told, not sold.
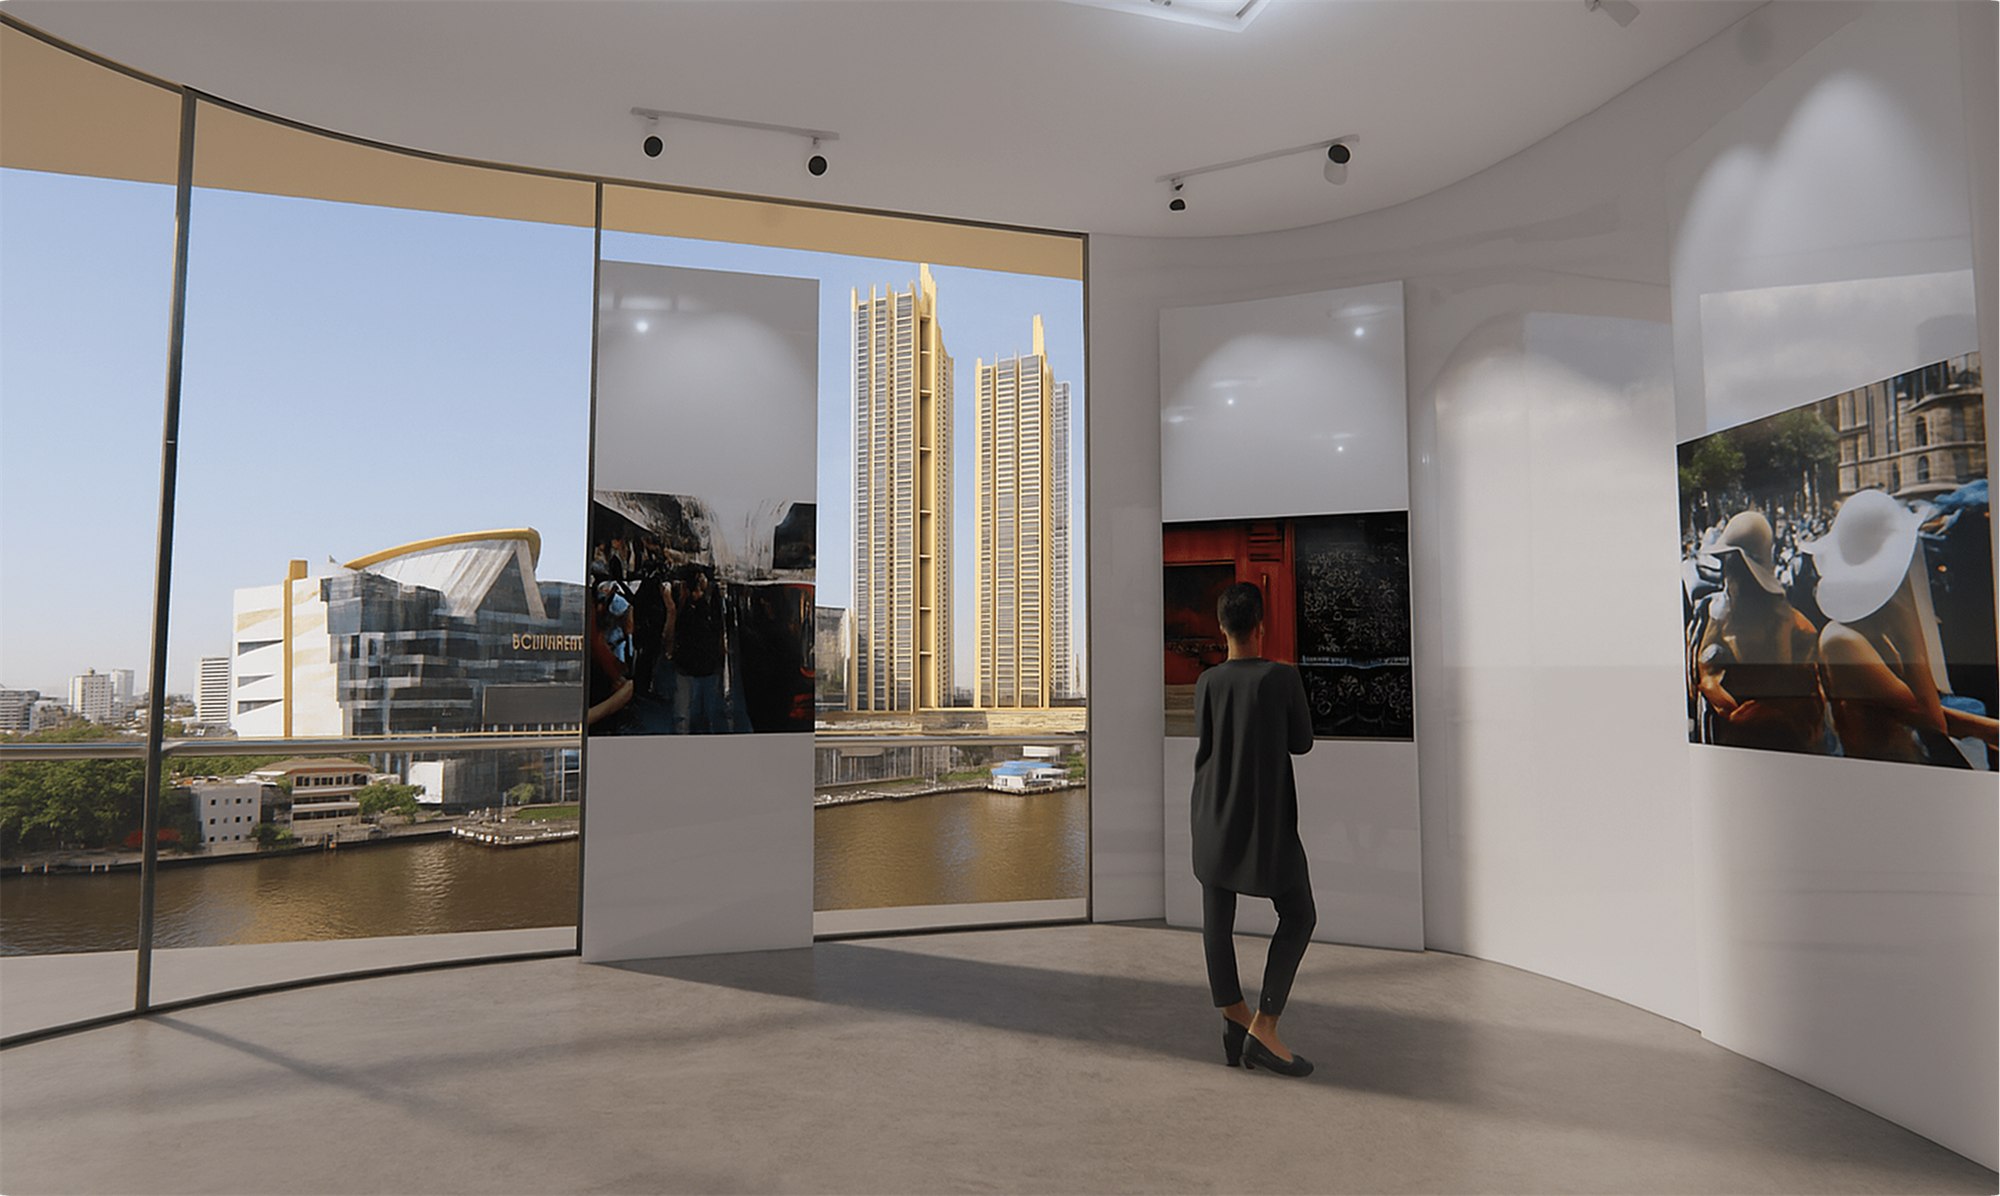
Known for its cult following and word-of-mouth appeal, Leica is a niche icon. This semi-exhibition invites newcomers and fans to explore its legendary lenses and enduring legacy.
The brand’s value has never been in specification sheets. It sits in the photographs people already know by heart, in the mechanical feel of a shutter, and in the deliberately small production numbers behind each lens. Those three things, the image, the object, the scarcity, became the three things the visitor is asked to handle.
Design consequence: no price tags in the exhibition halls, no product marketing language on the walls, and no sales floor until the visitor has finished the story. Commerce sits at the end of the route, in the studio and café, where the conversation has already been earned.
Three visitors walking the same route for different reasons
The route is single-line, so it cannot be tailored per visitor. Instead each zone carries two layers: a large, wordless image layer that reads in seconds, and a fine-grain caption layer for people who want the serial numbers.
Arrives for the riverside building and the photographs. Knows the images, not the brand.
An obvious front door, a story that works without captions, somewhere to sit.
Owns one body and covets three lenses. Came specifically for the glass.
Handling, technical depth, comparison across generations, staff to argue with.
Buys rarity. Values provenance, edition size and the room it is shown in.
Ceremony, low light, a private counter, and no crowd between them and the vitrine.
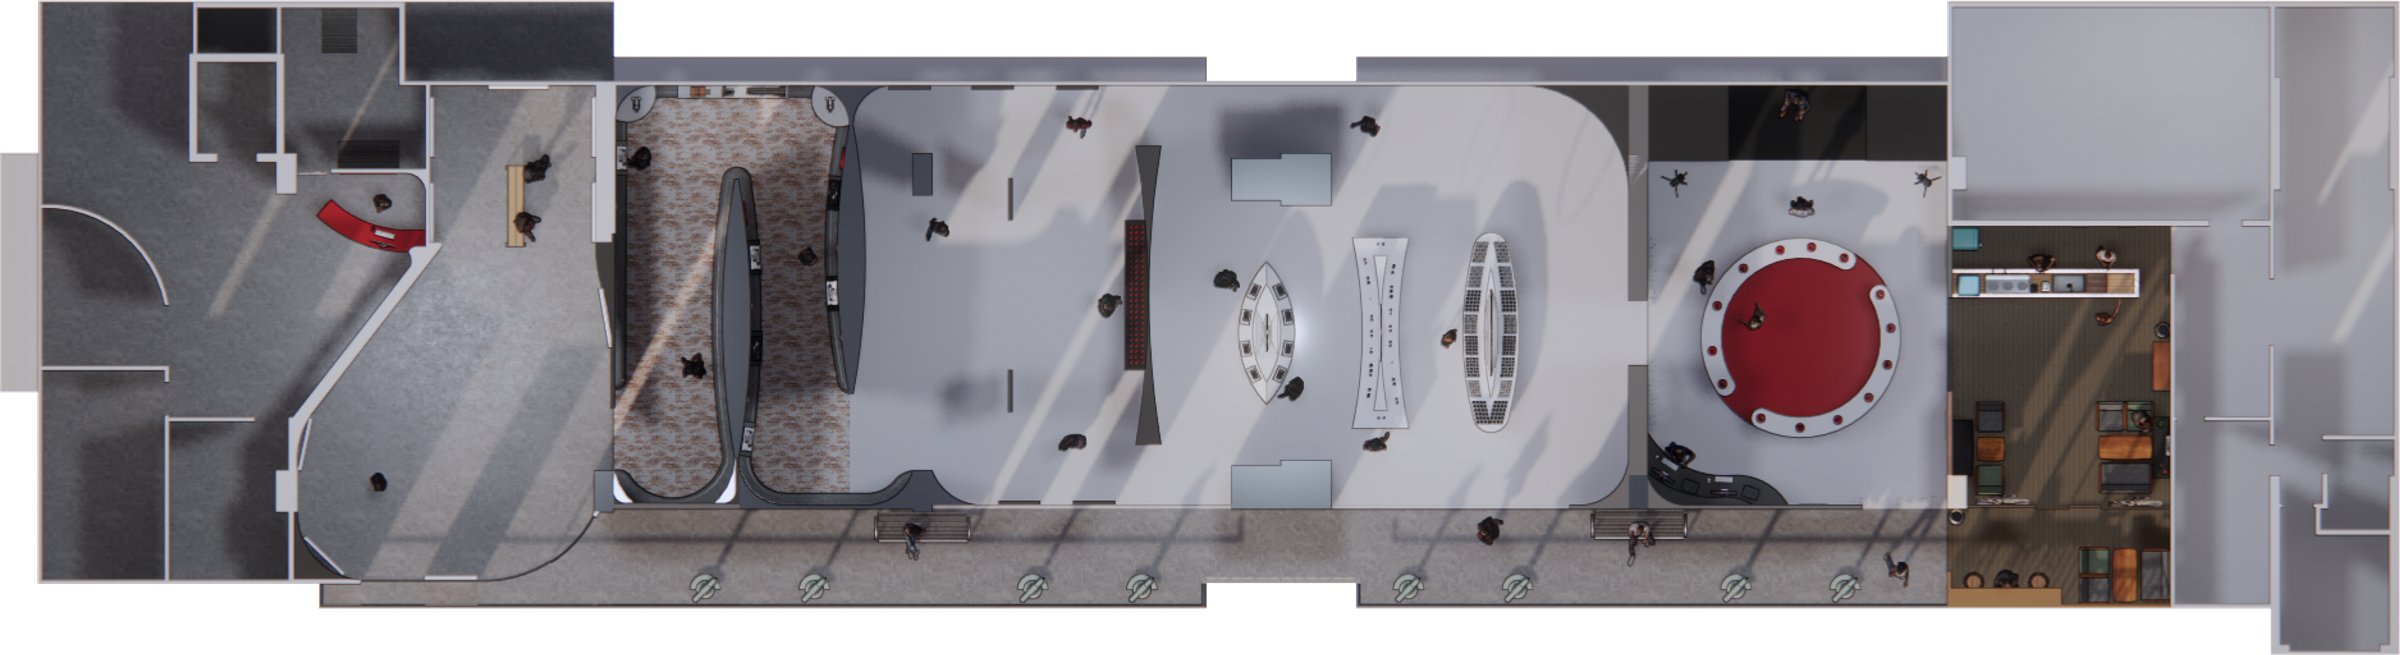
The plan is a lens: light enters wide, narrows, and resolves
An immersive Leica exhibition fusing heritage, craftsmanship, and artistry through interactive displays and photo showcases, all set in a unique riverside setting.
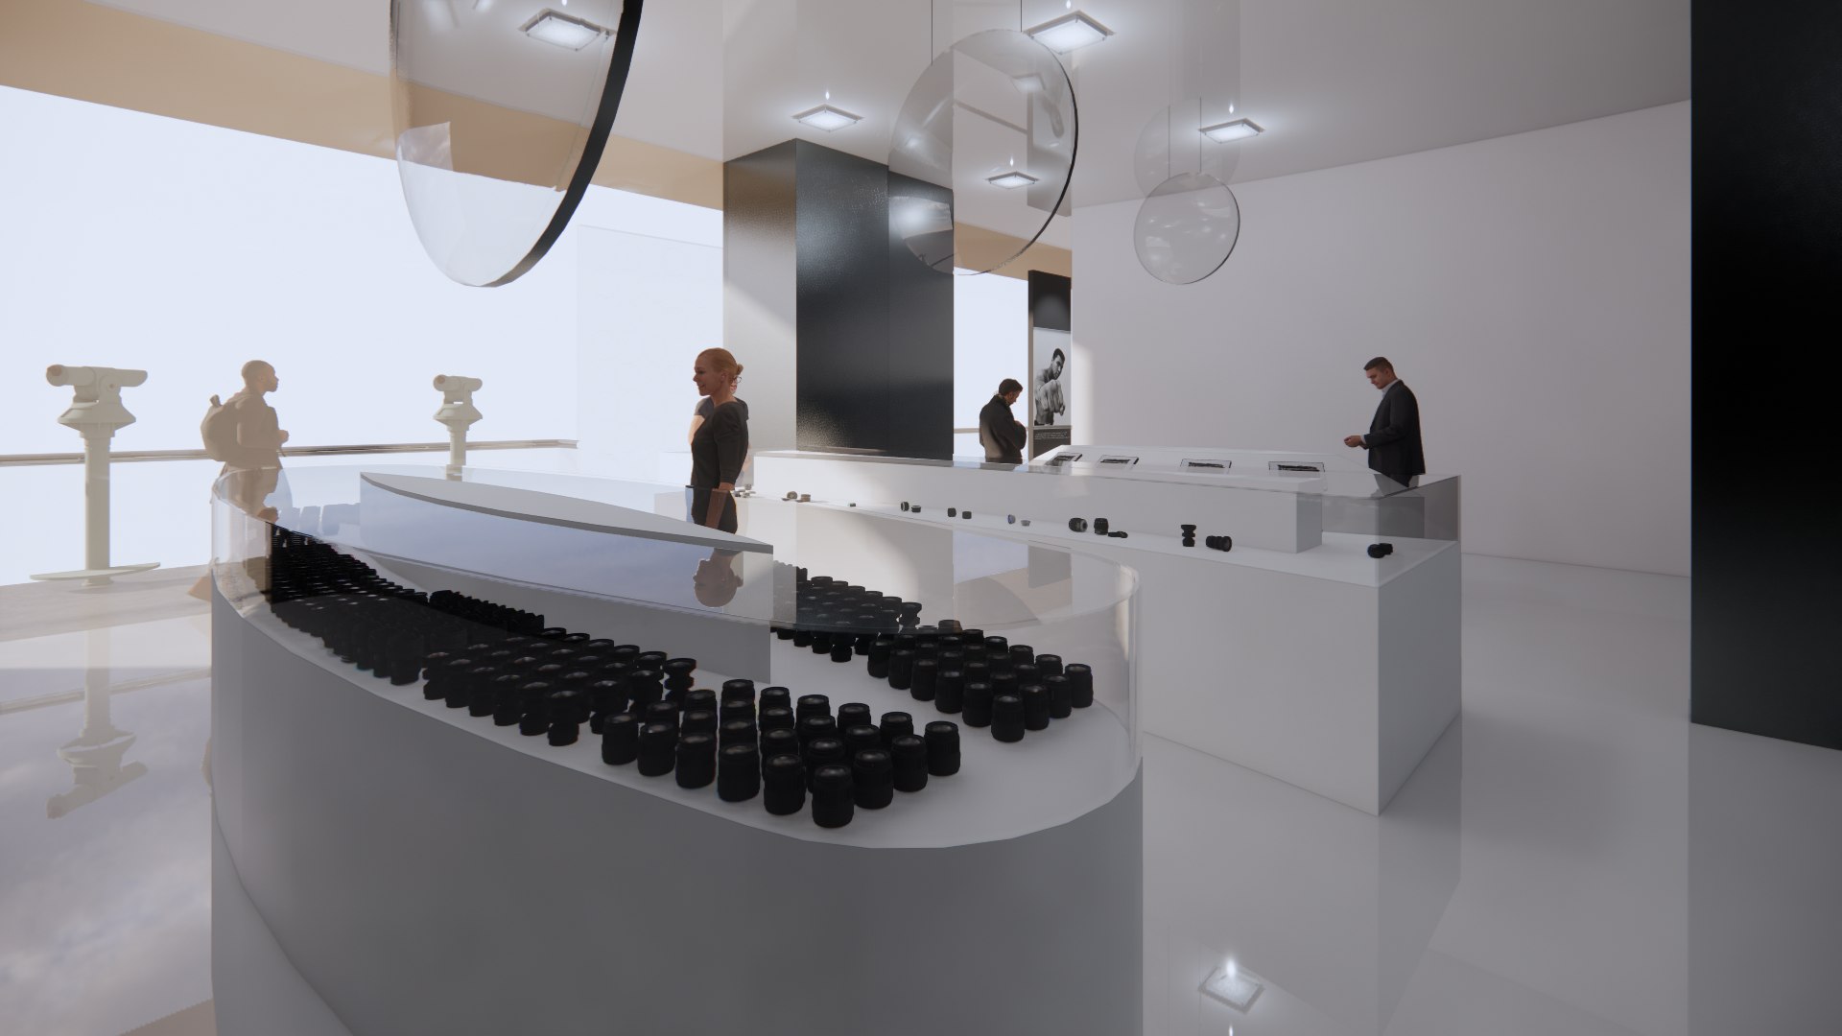
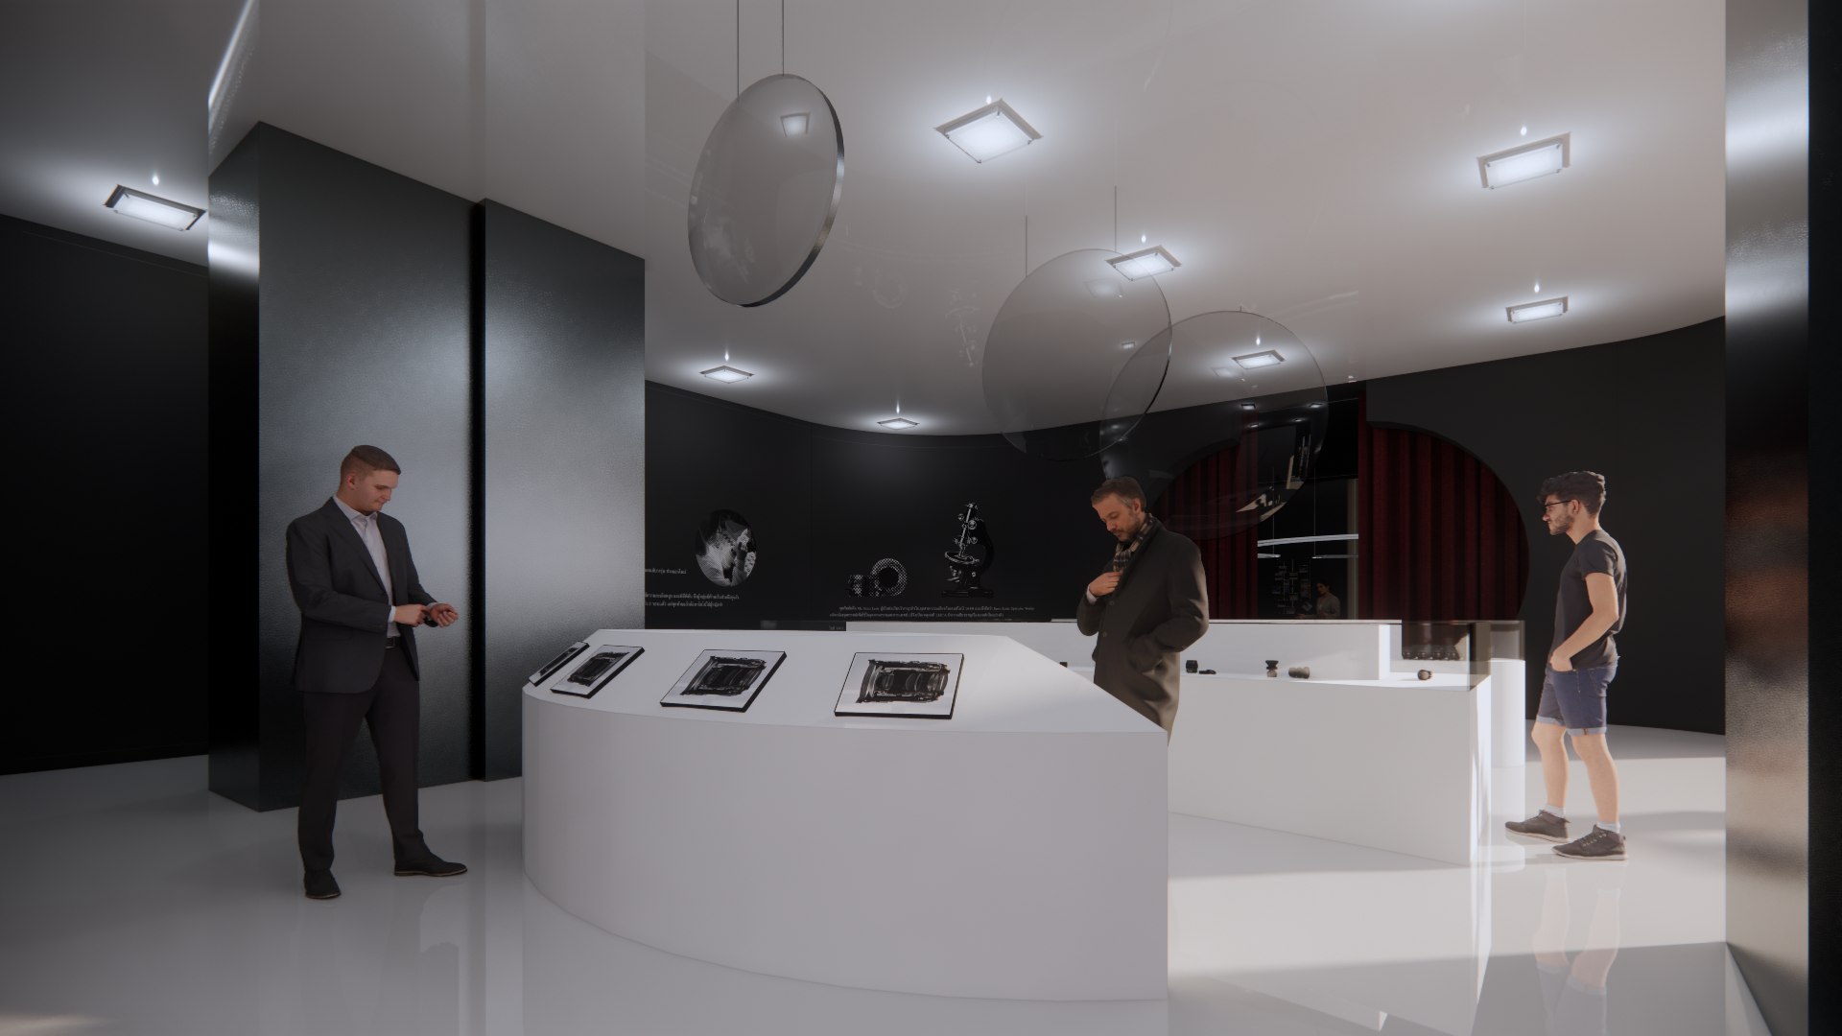
Formally, every fixture is derived from the geometry of optics: circles, cylinders, lens-section ellipses and continuous curved partitions. Nothing in the exhibition halls meets at a right angle, so movement is pushed rather than directed. The visitor is always walking around something.
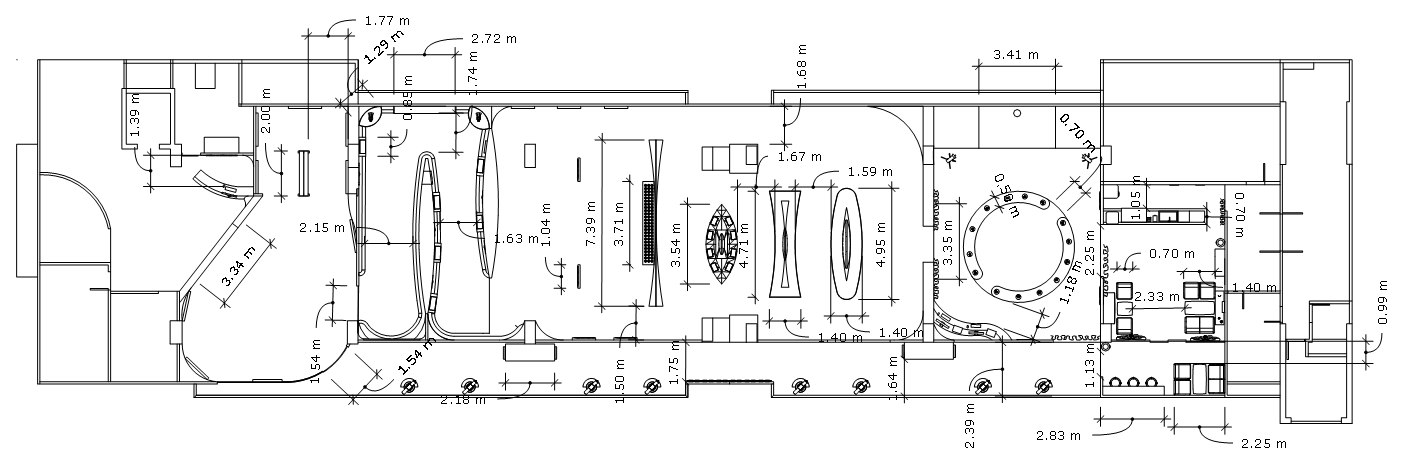
Continuous curved walls remove dead ends and make the 40 m route legible from any point in it.
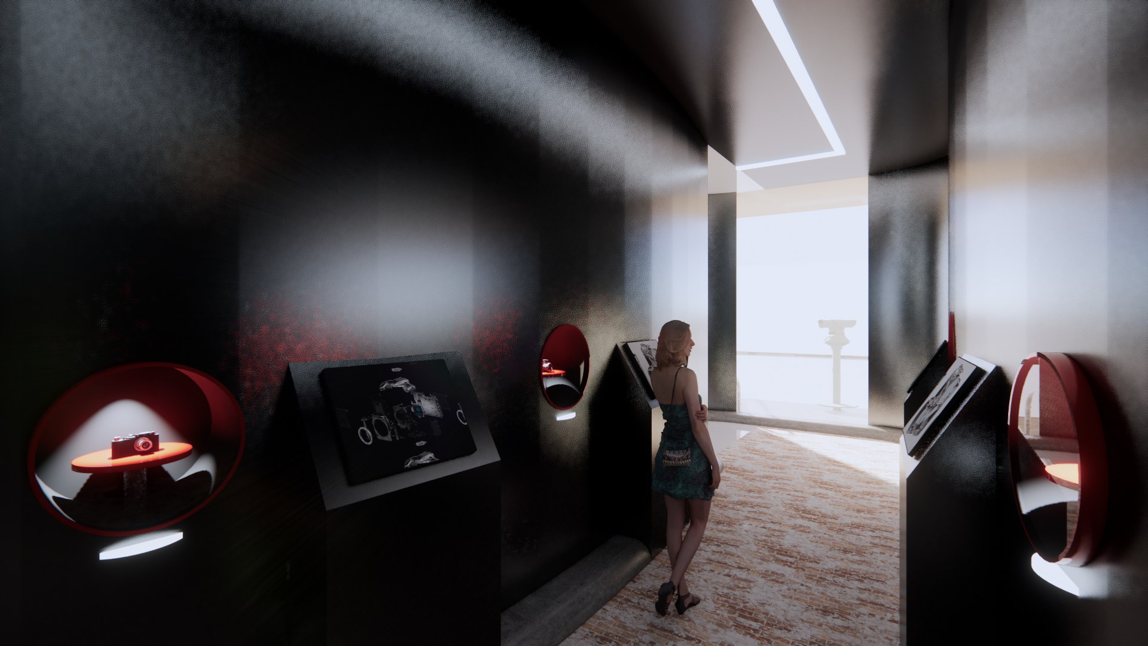
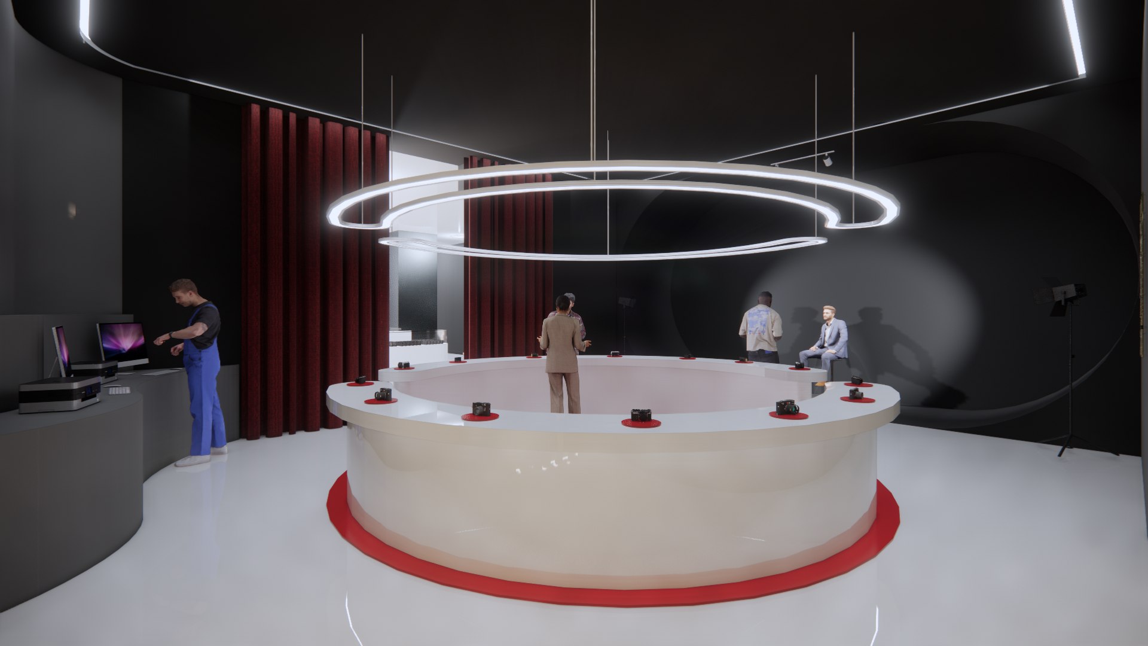
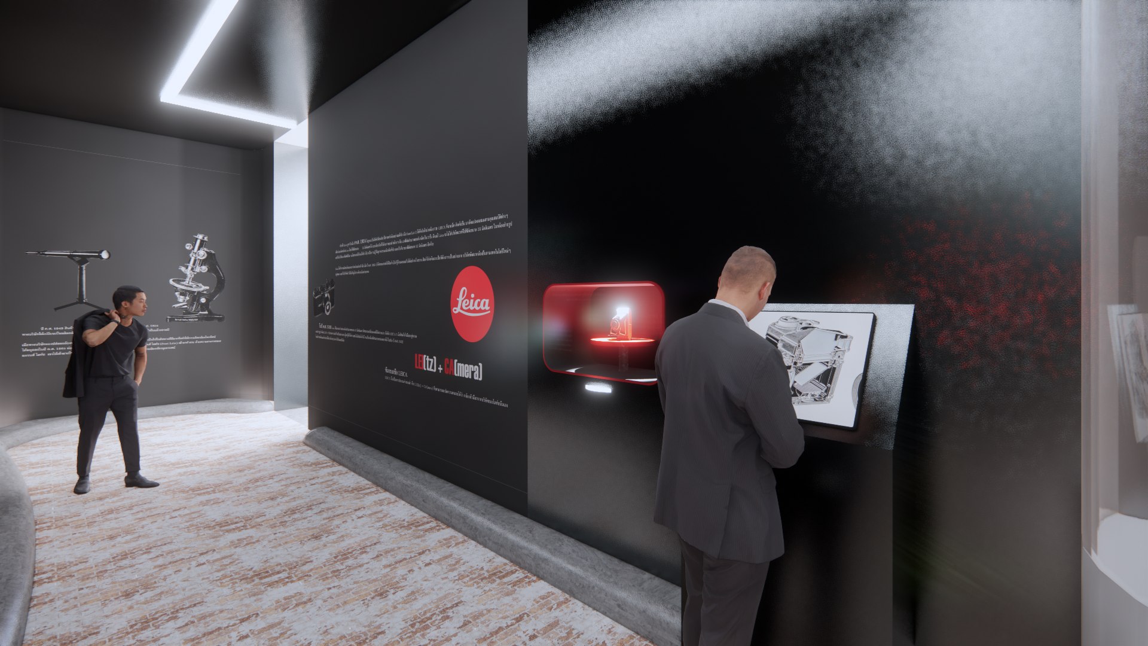
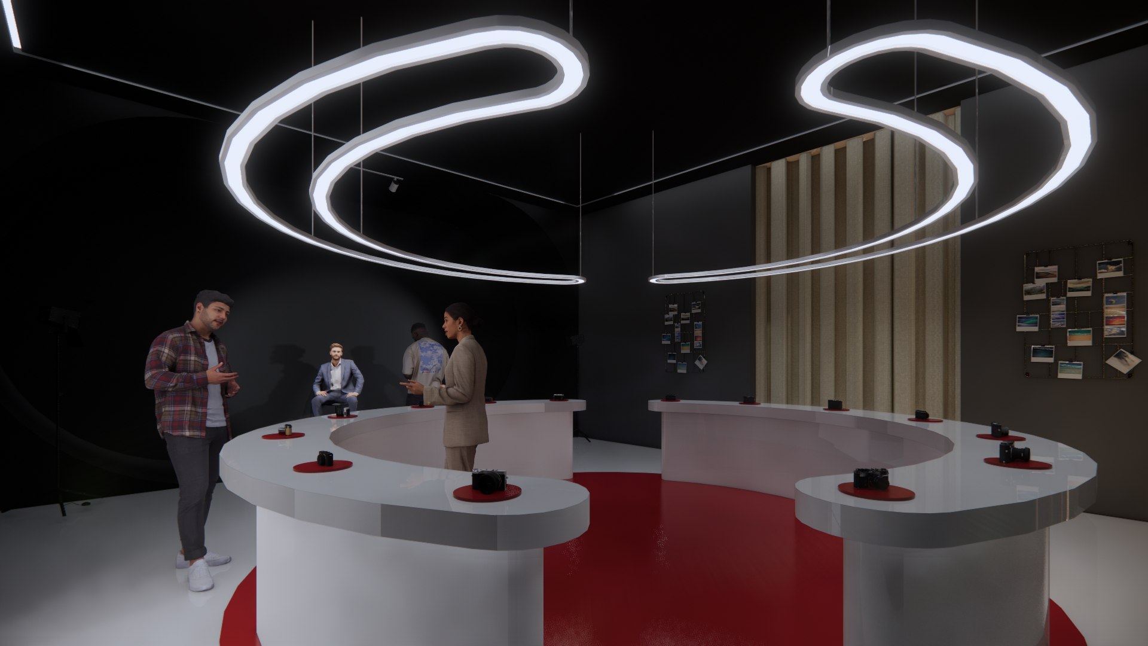
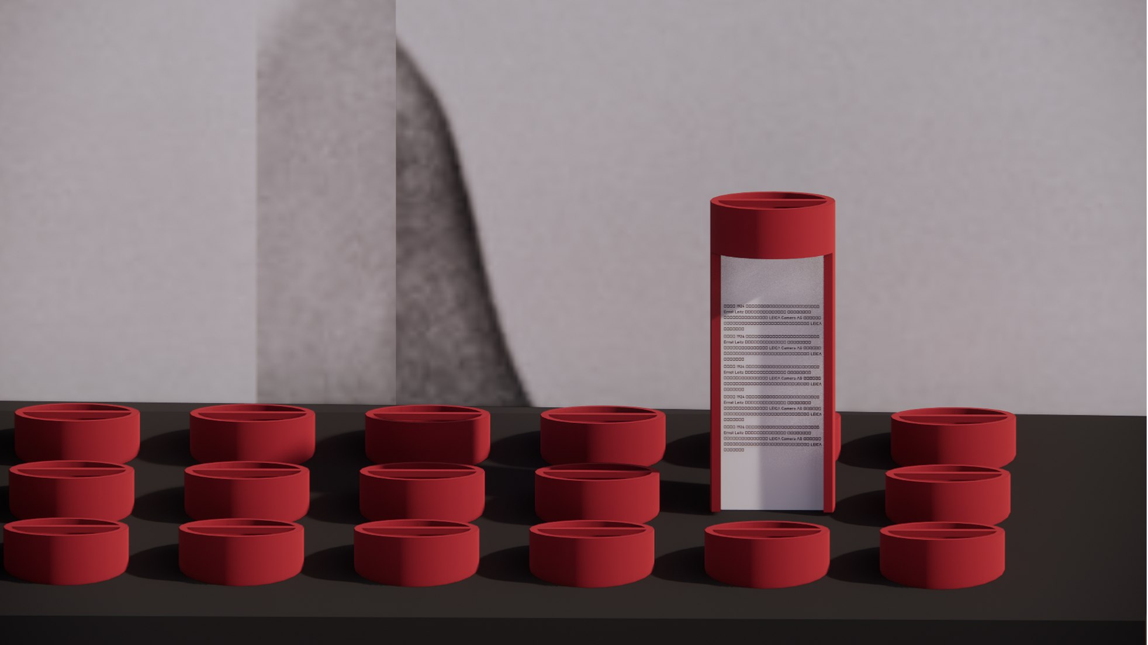
Leica red appears only where the visitor may act: plinth discs, lens caps, floor pads, reception.
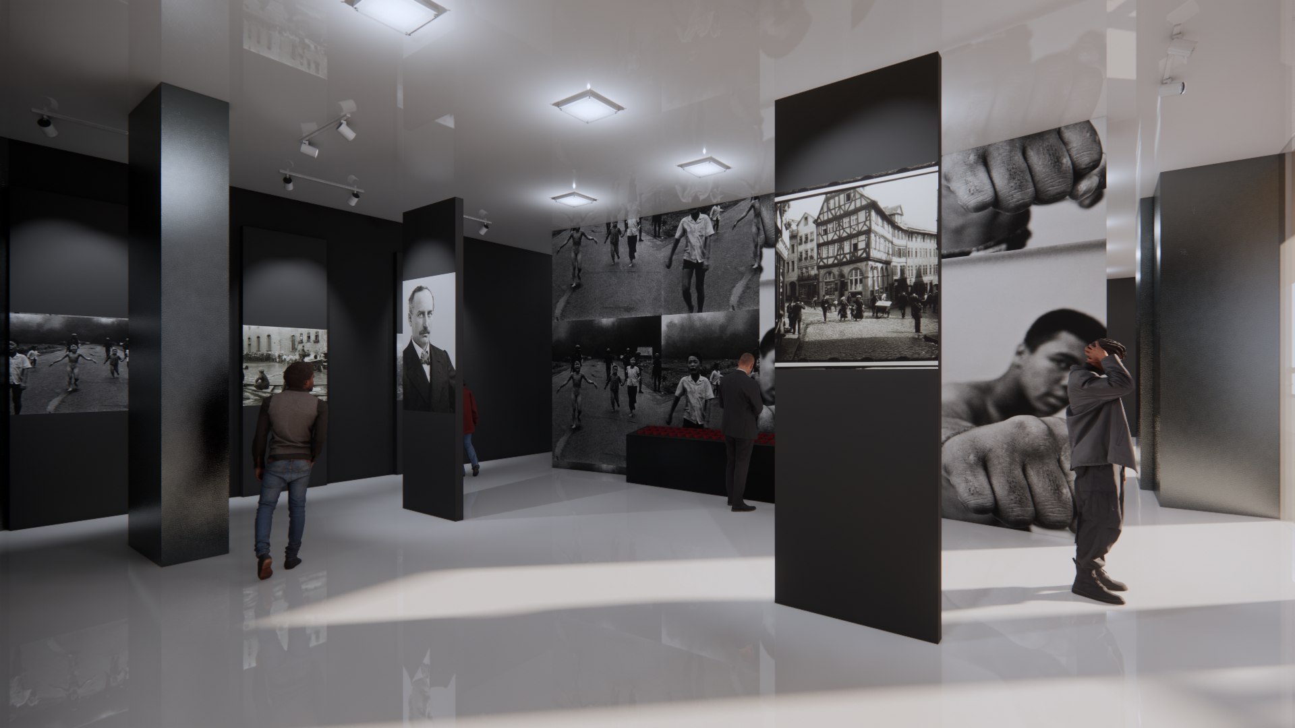
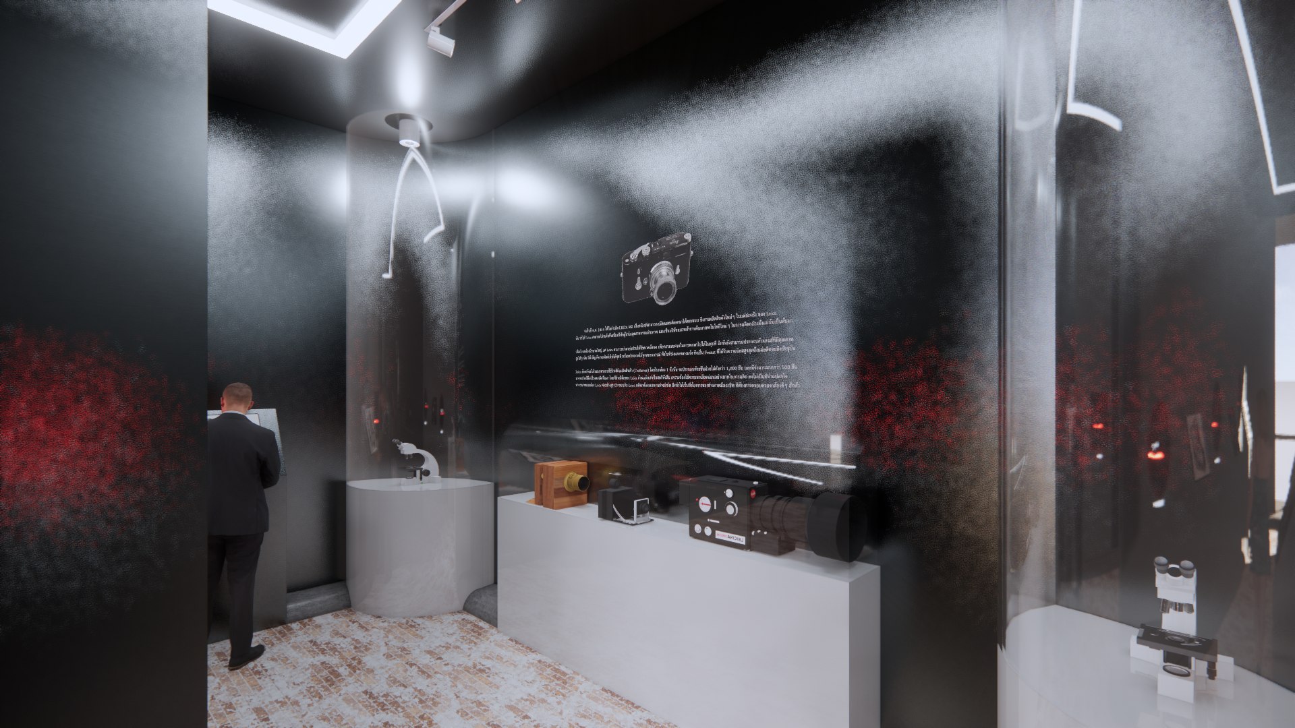
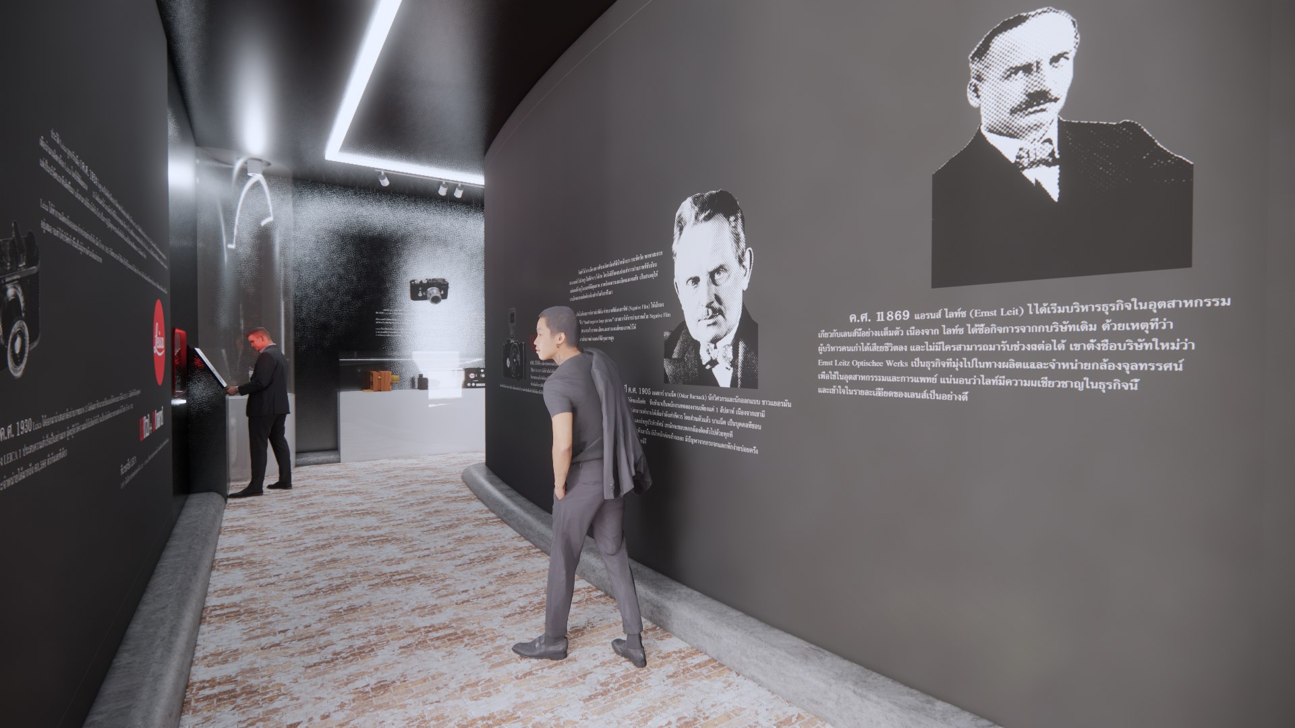
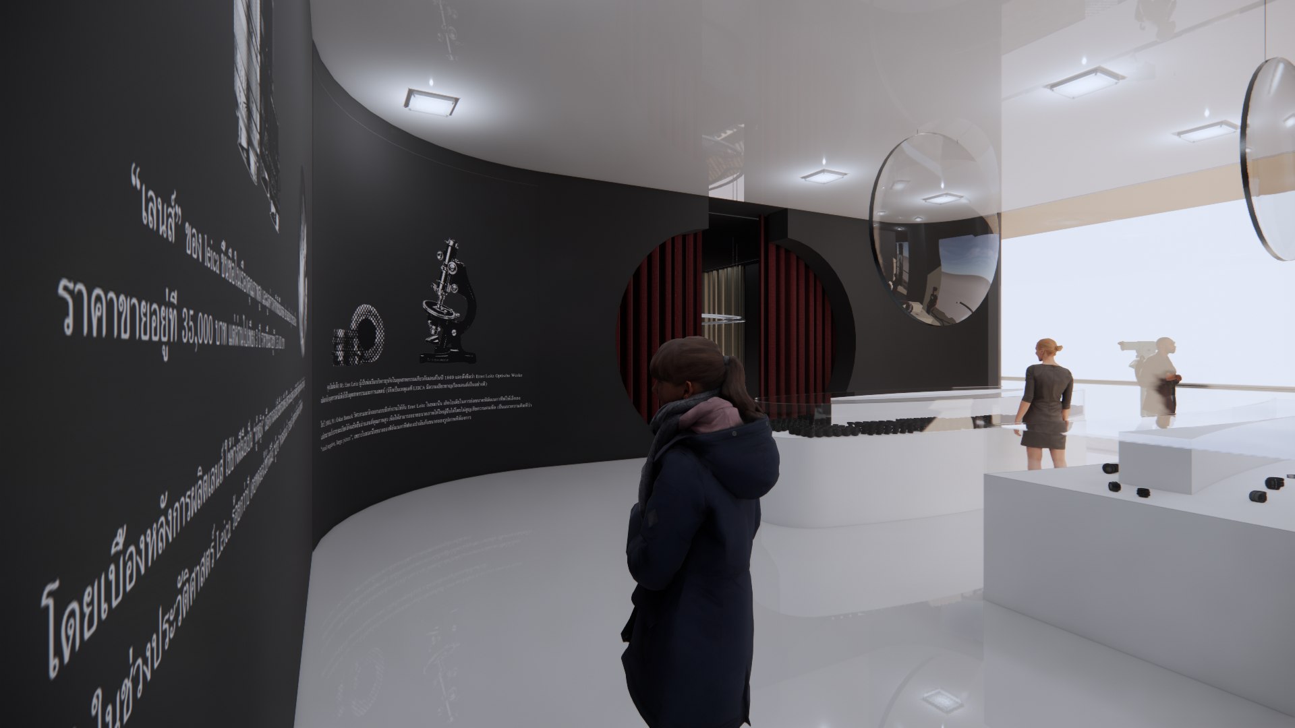
Heritage halls are near-black with lit objects; the future halls are white and daylit. The eye adapts as the story moves.
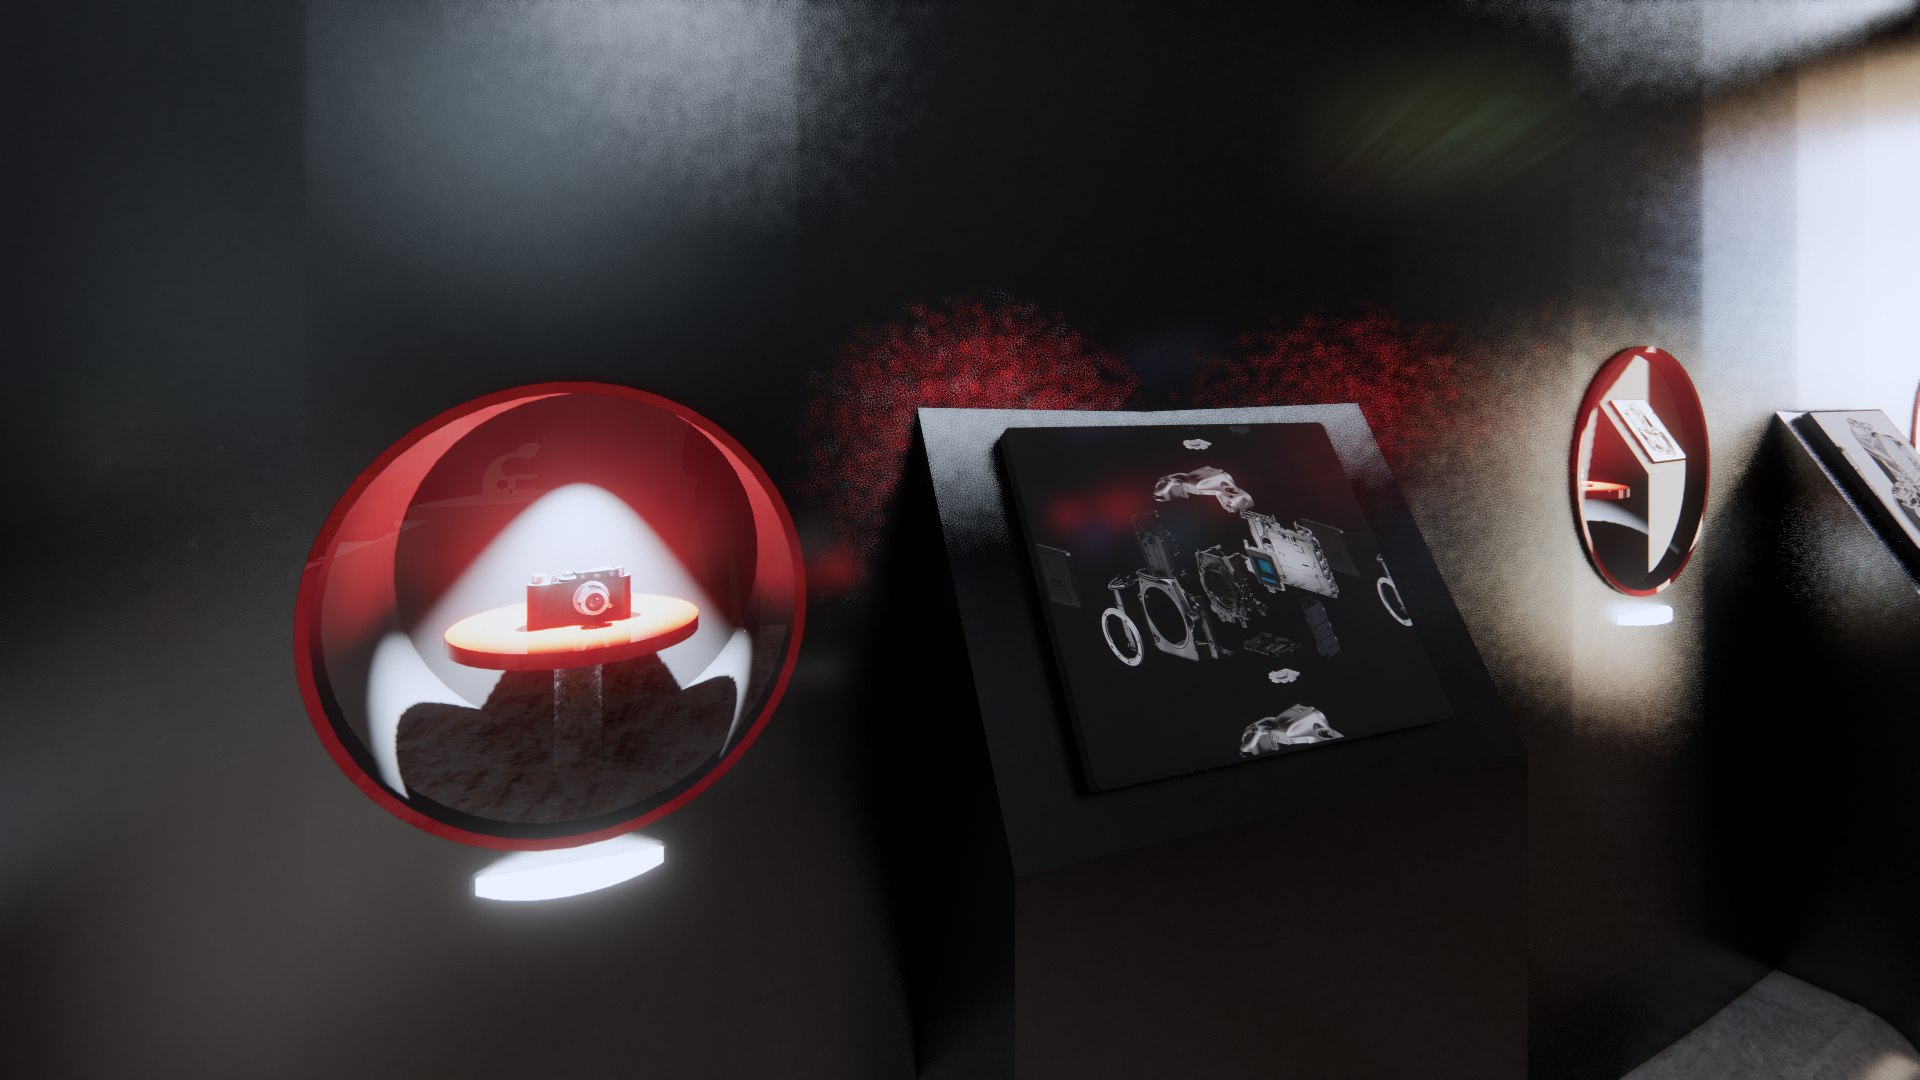
Single-item plinths and spheres borrow jewellery display logic to restate value without stating price.
Seven zones on one line, with the river as the return path
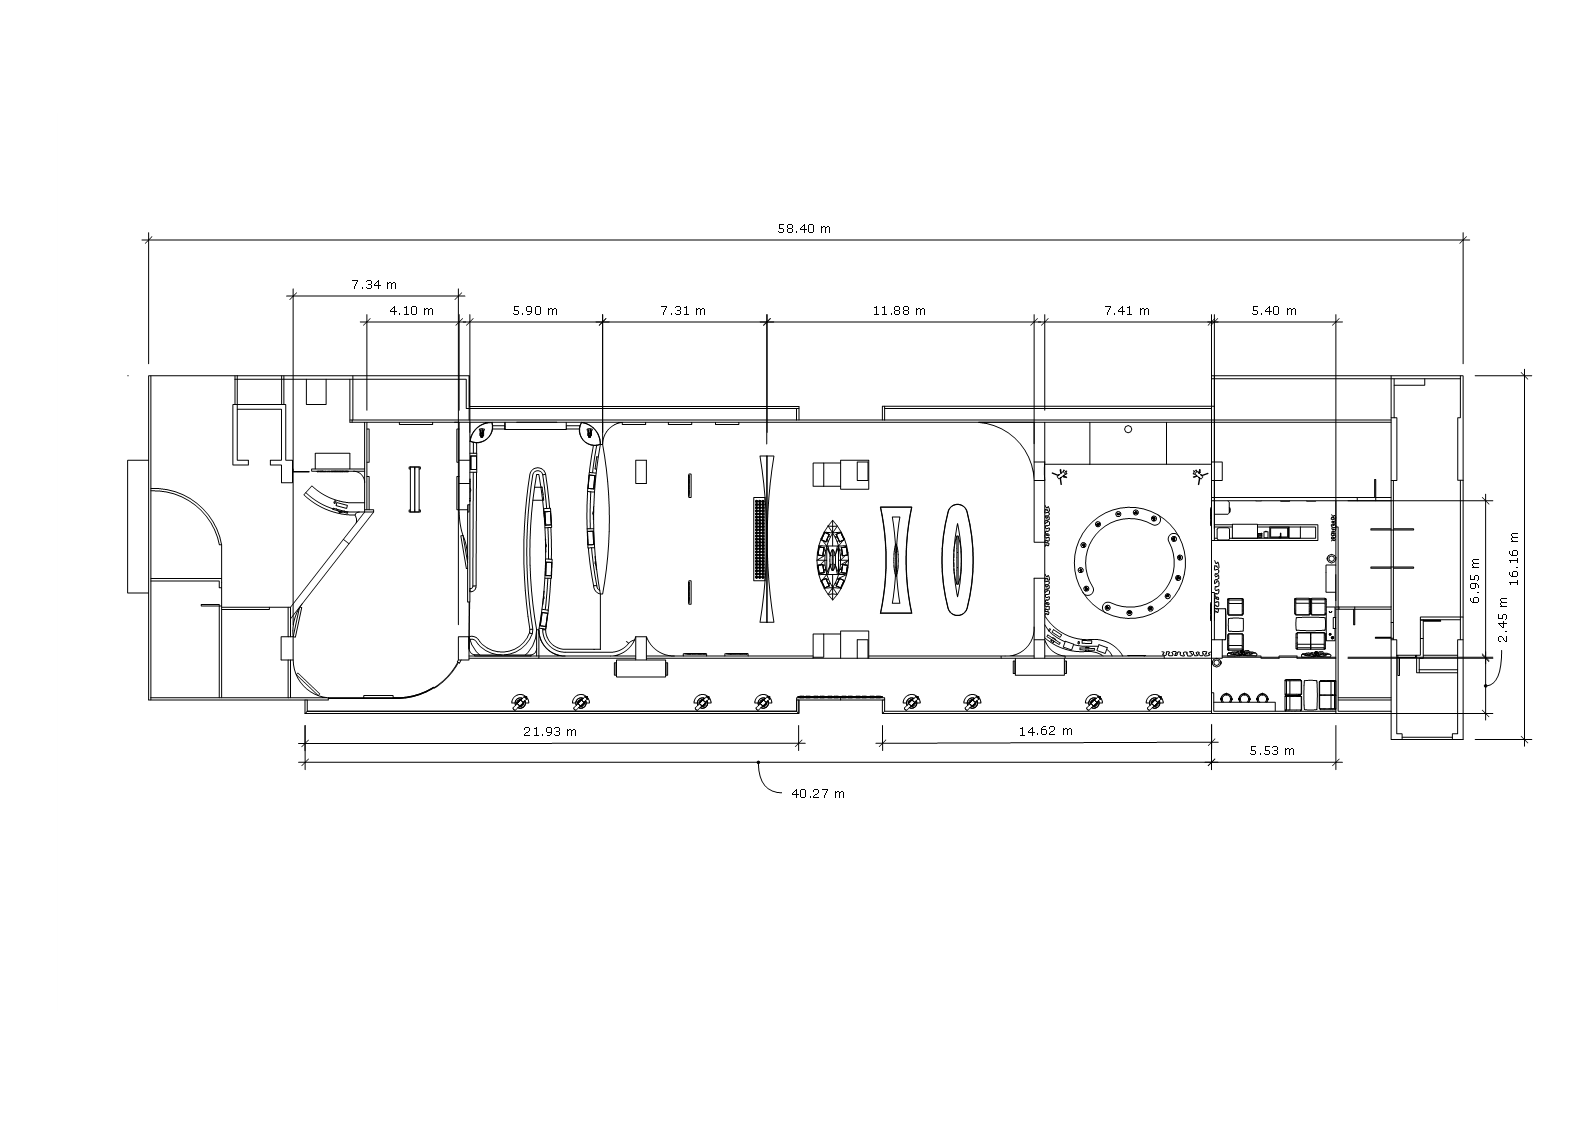
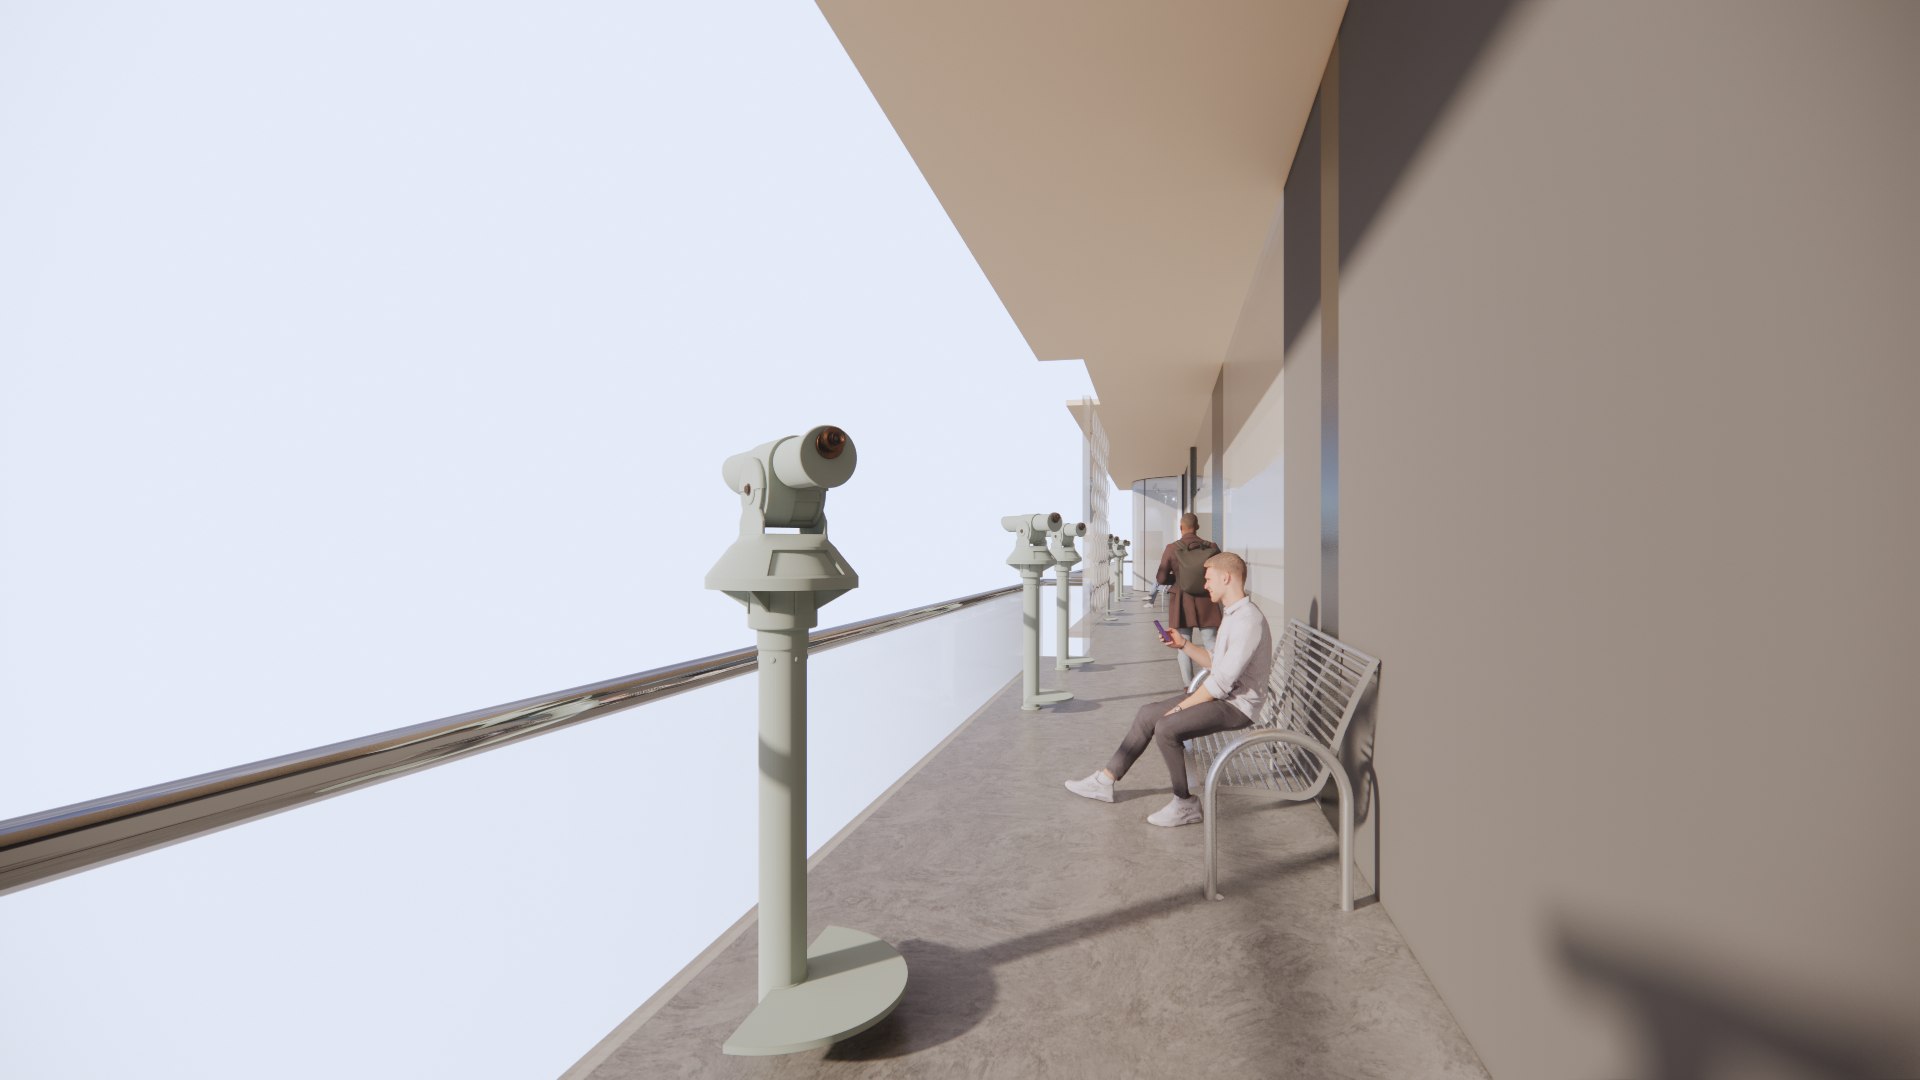
The floorplate is long and narrow, which is a gift for a chronological story and a risk for congestion. Public functions are pushed to the two ends, toilets and reception at entry, café and studio at the far end, so the exhibition core is never used as a corridor. The viewpoint terrace runs the full length as a bypass and a rest.
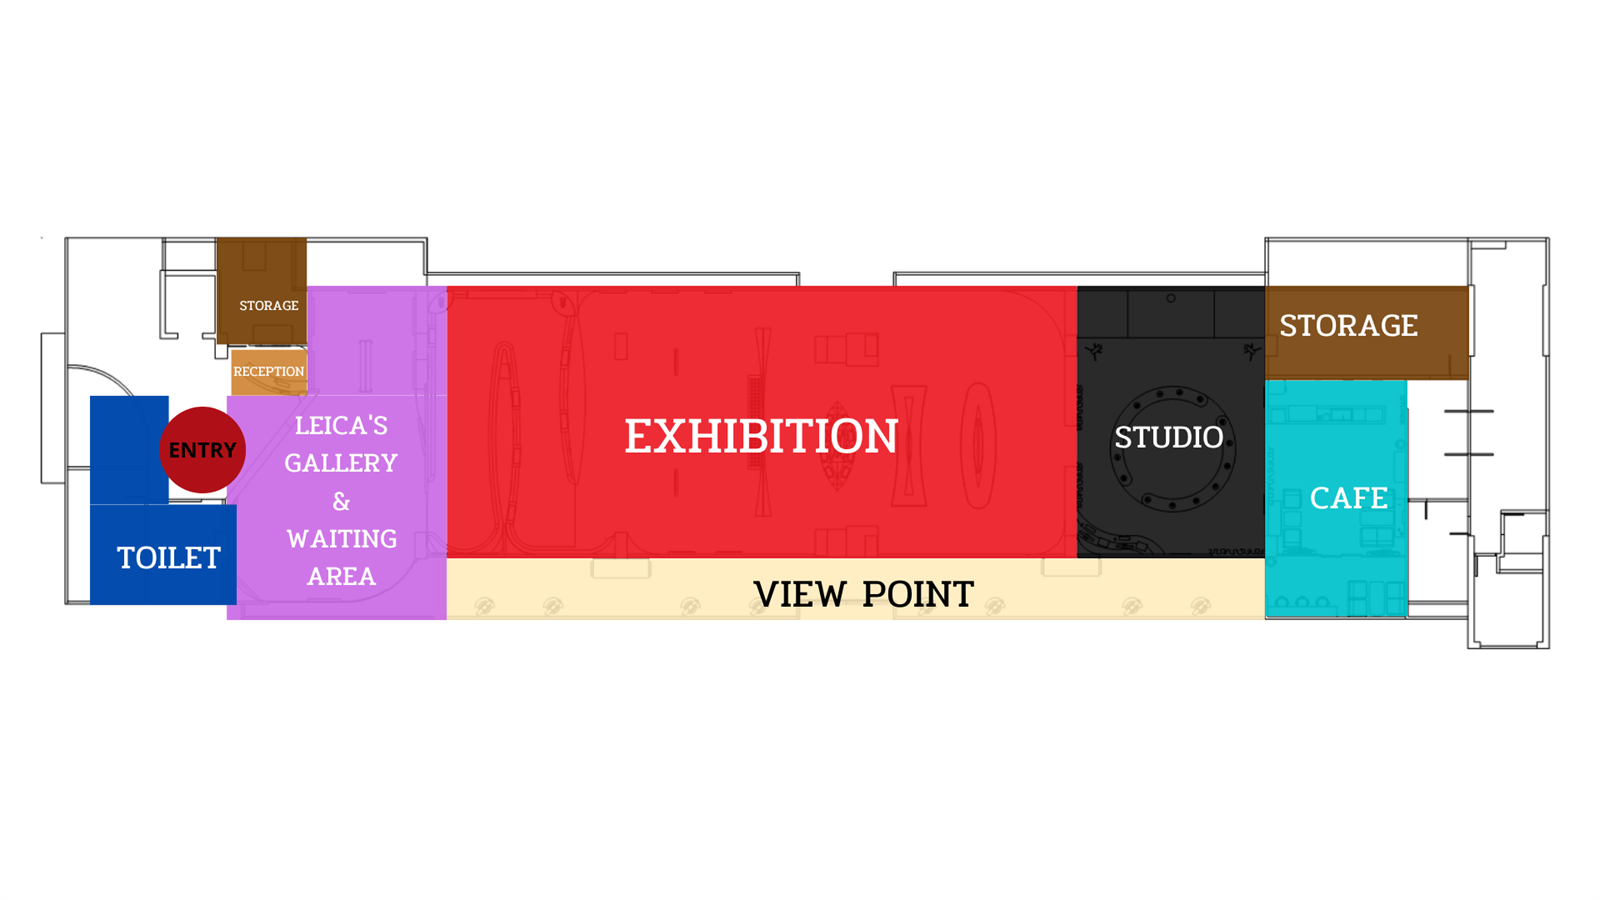
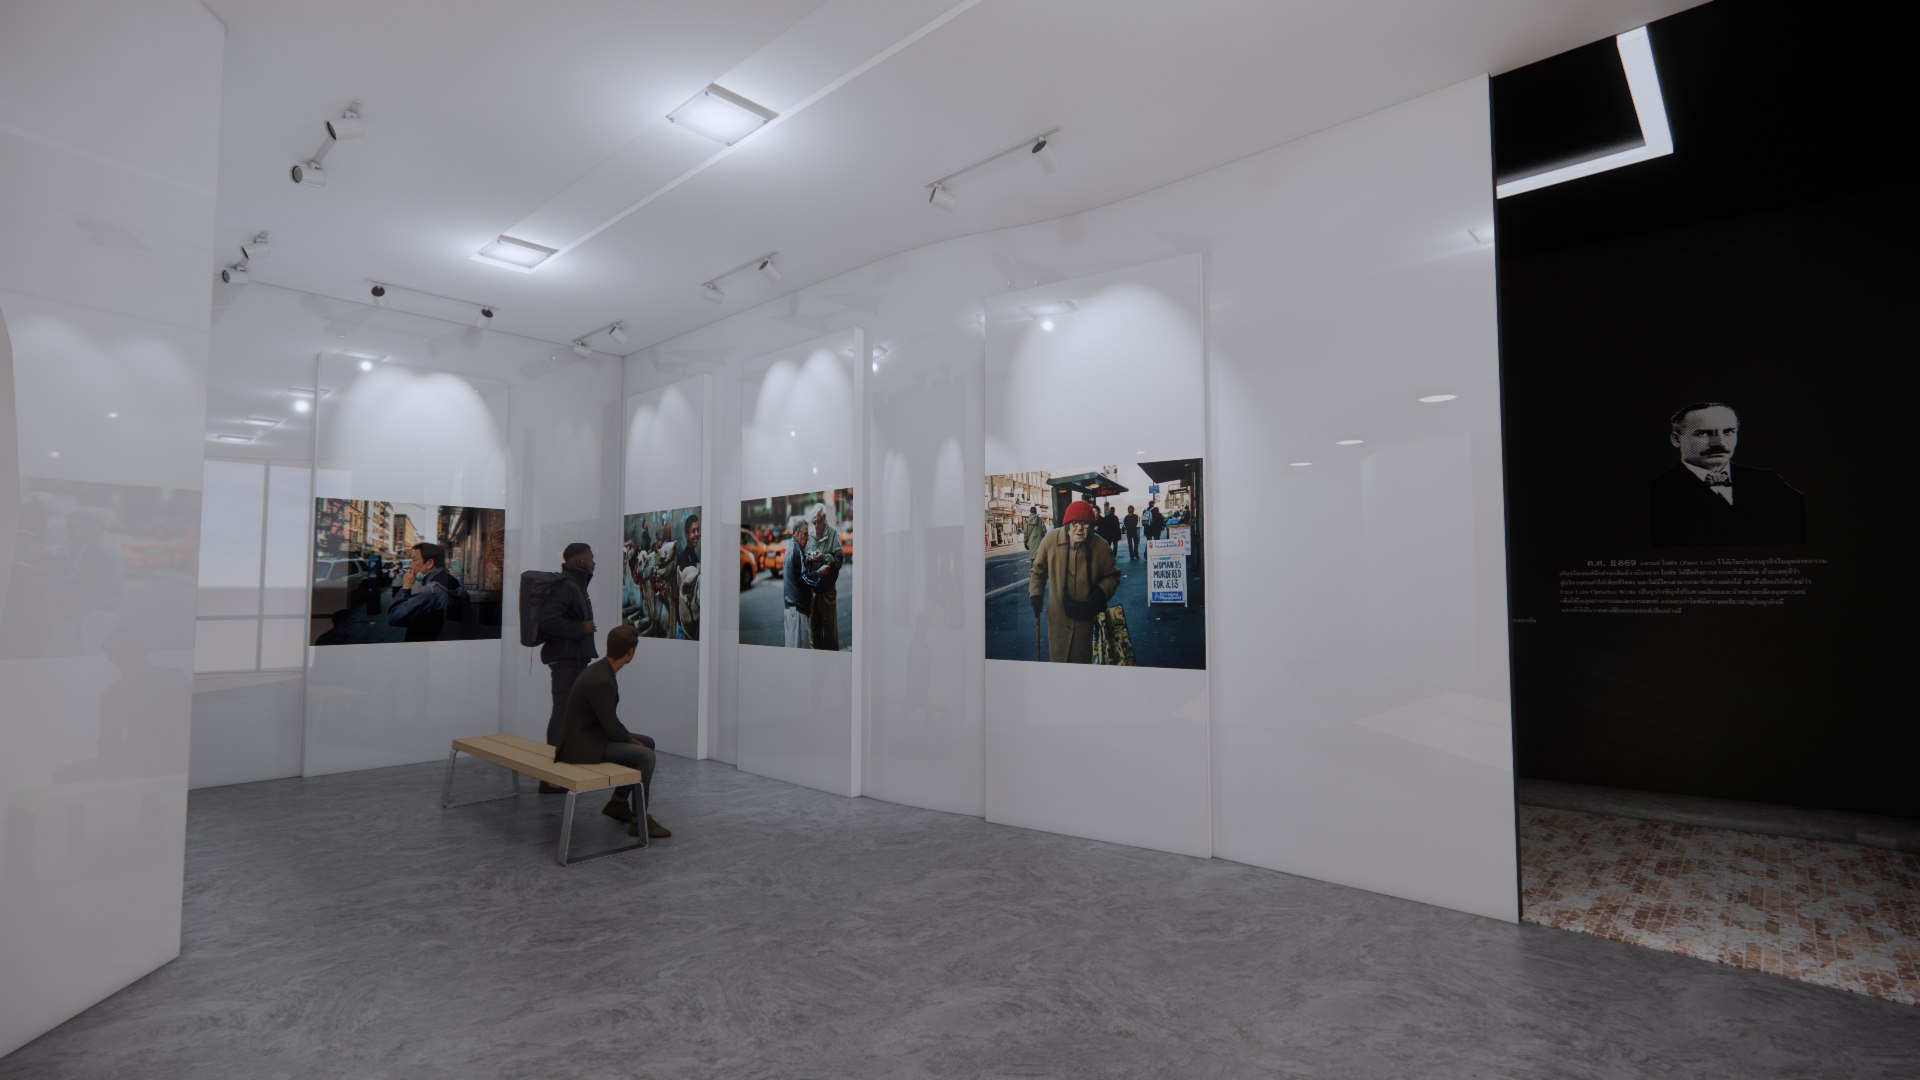
Free-access photo gallery doubling as the queue. Visitors are already looking at work before they are ticketed.
Two-part hall: dark heritage timeline, then the bright lens library and future gallery. 11.88 m at its widest bay.
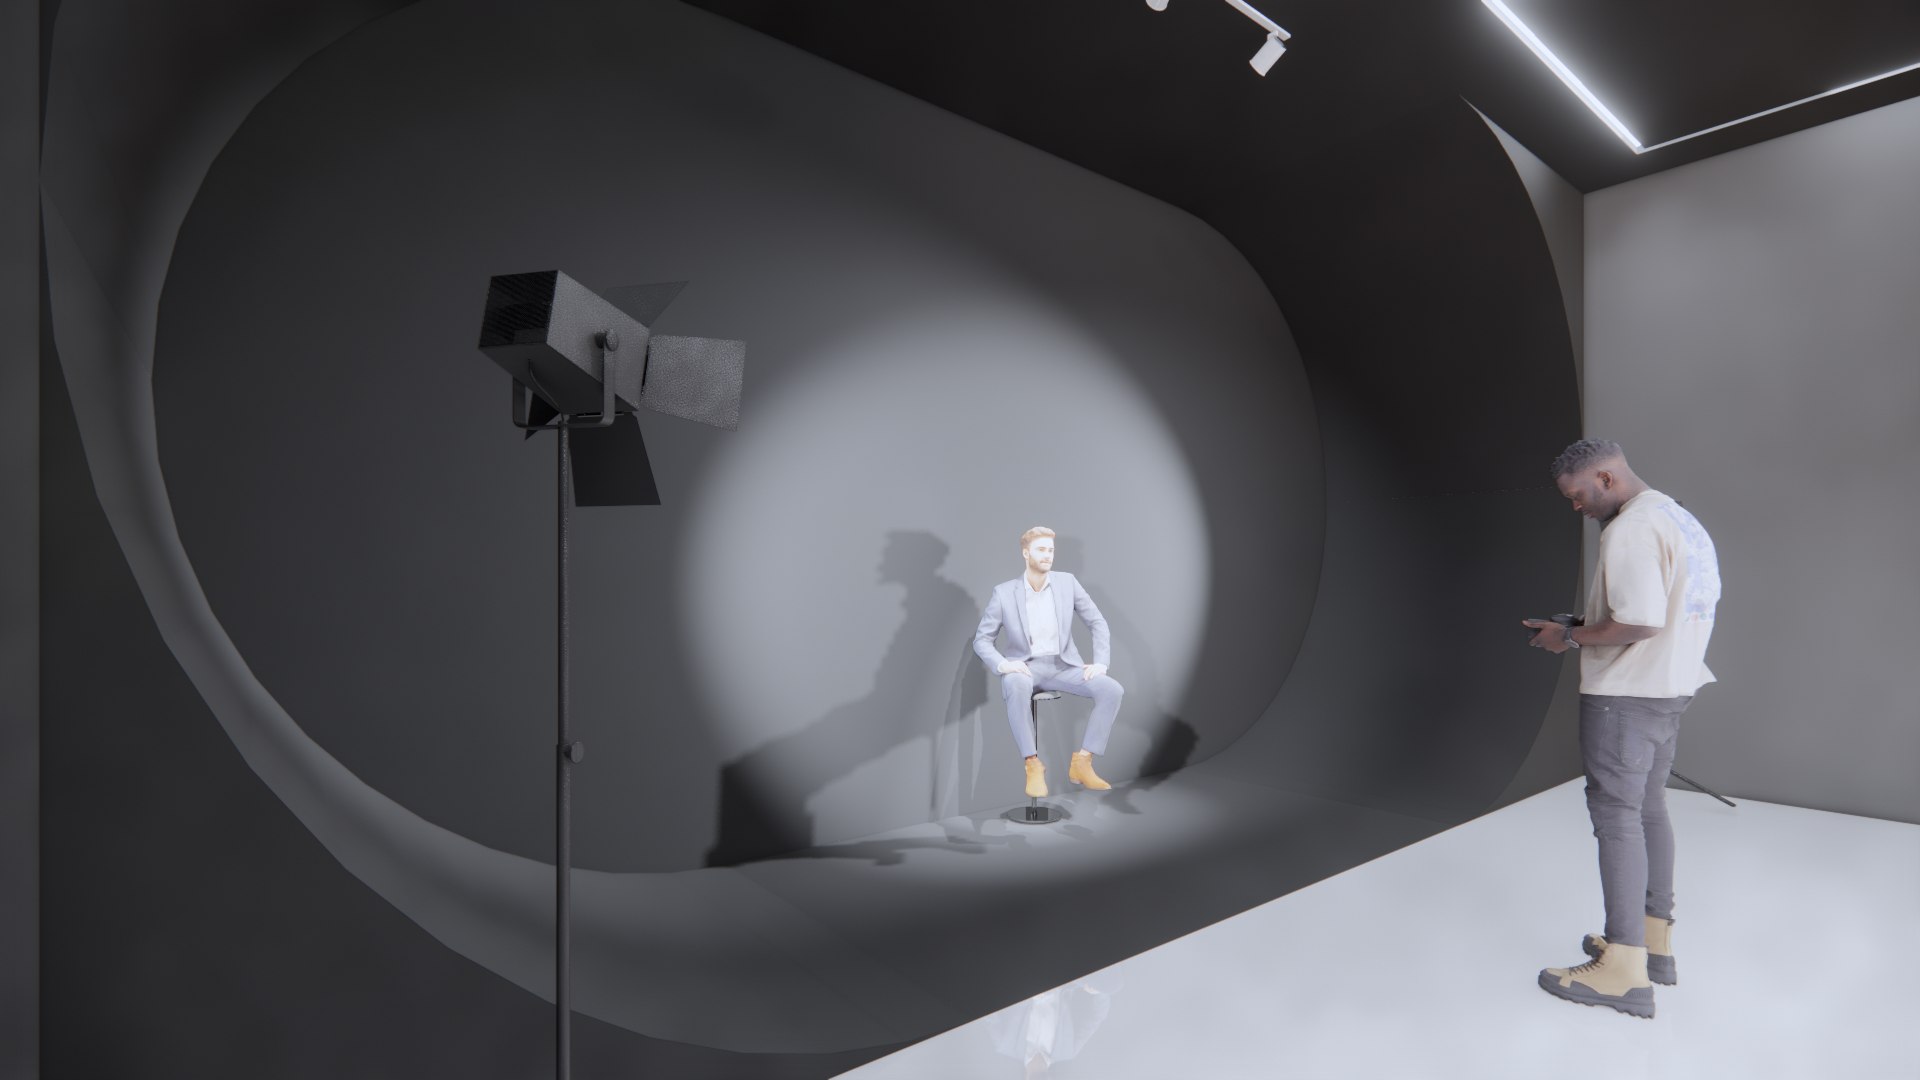
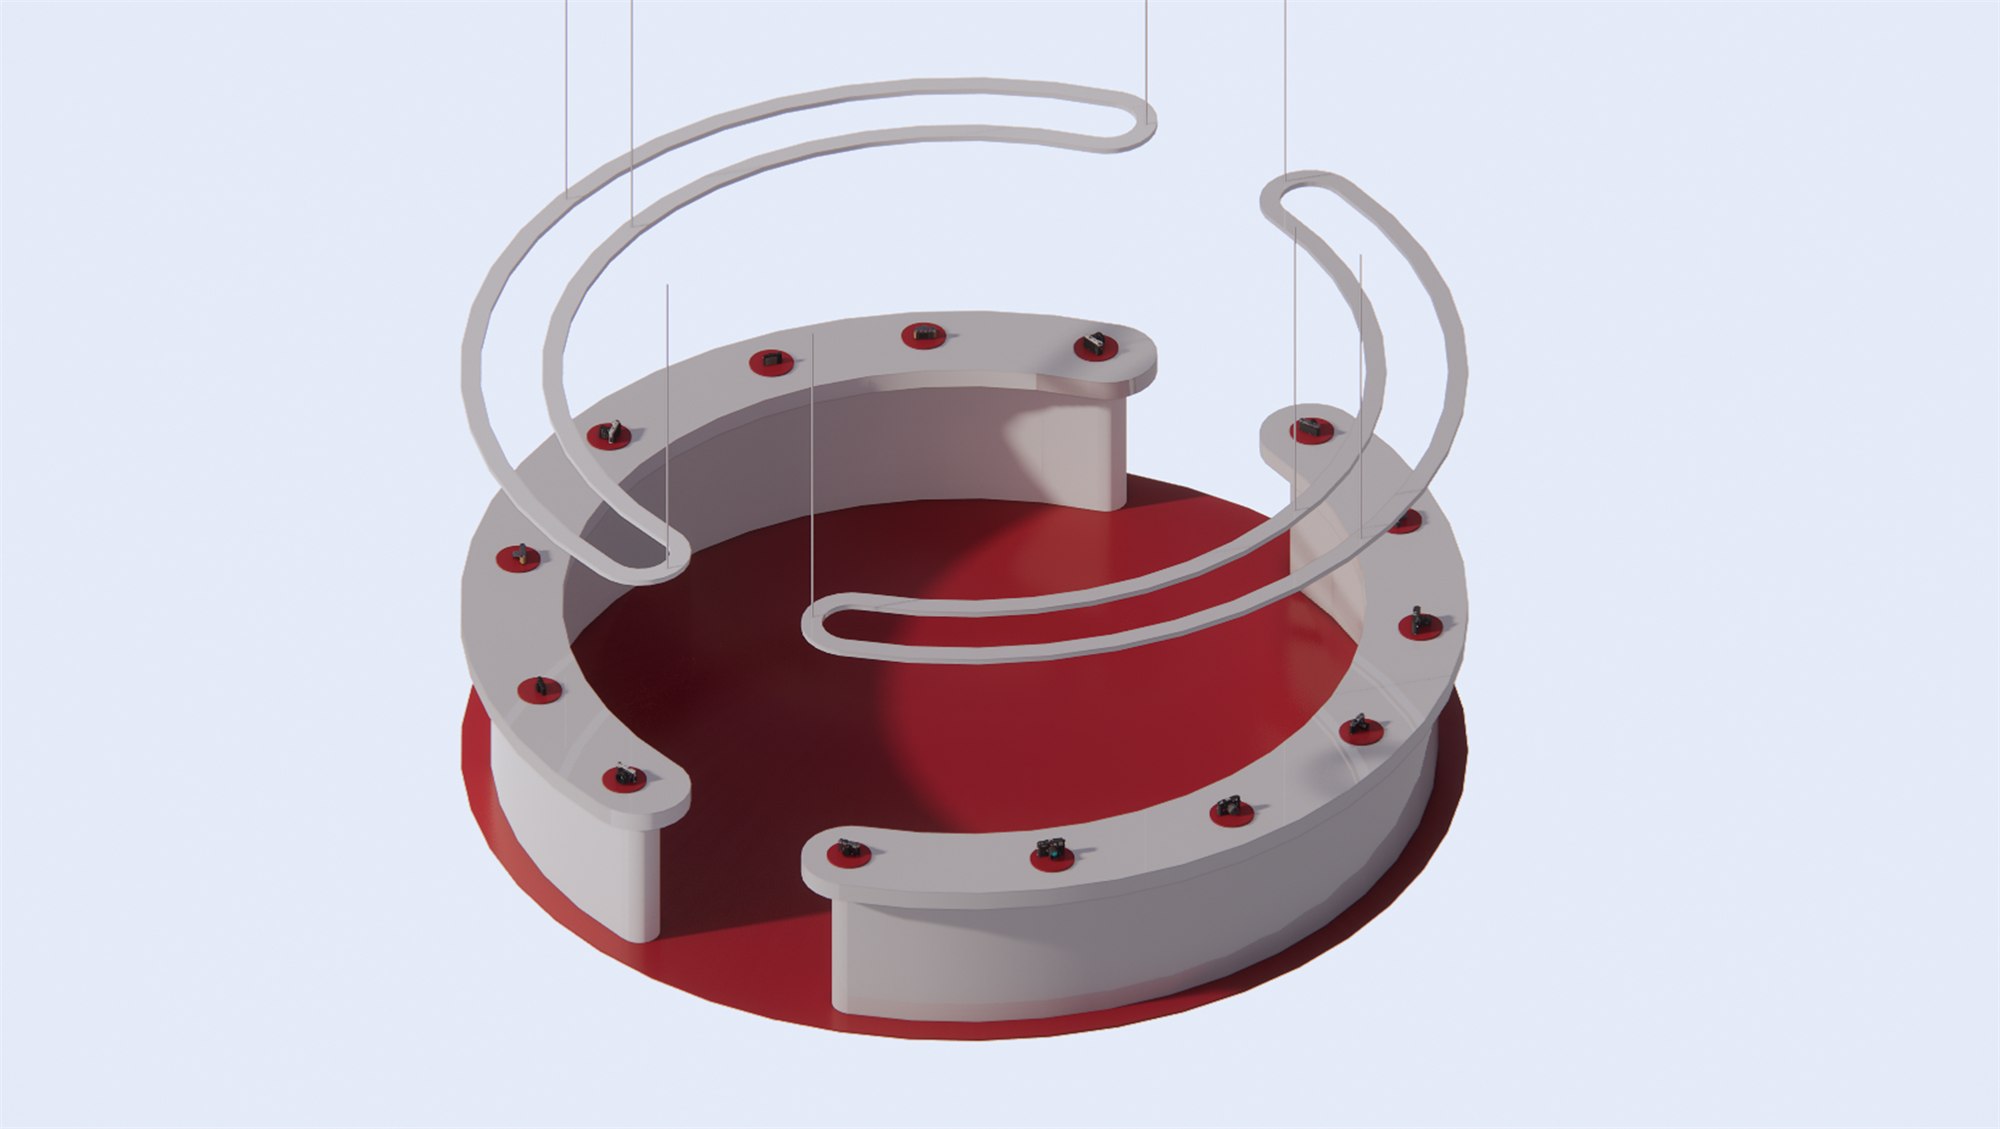
Black room with a circular red-floor stage: try any body on the ring counter, shoot it, print it, keep it.
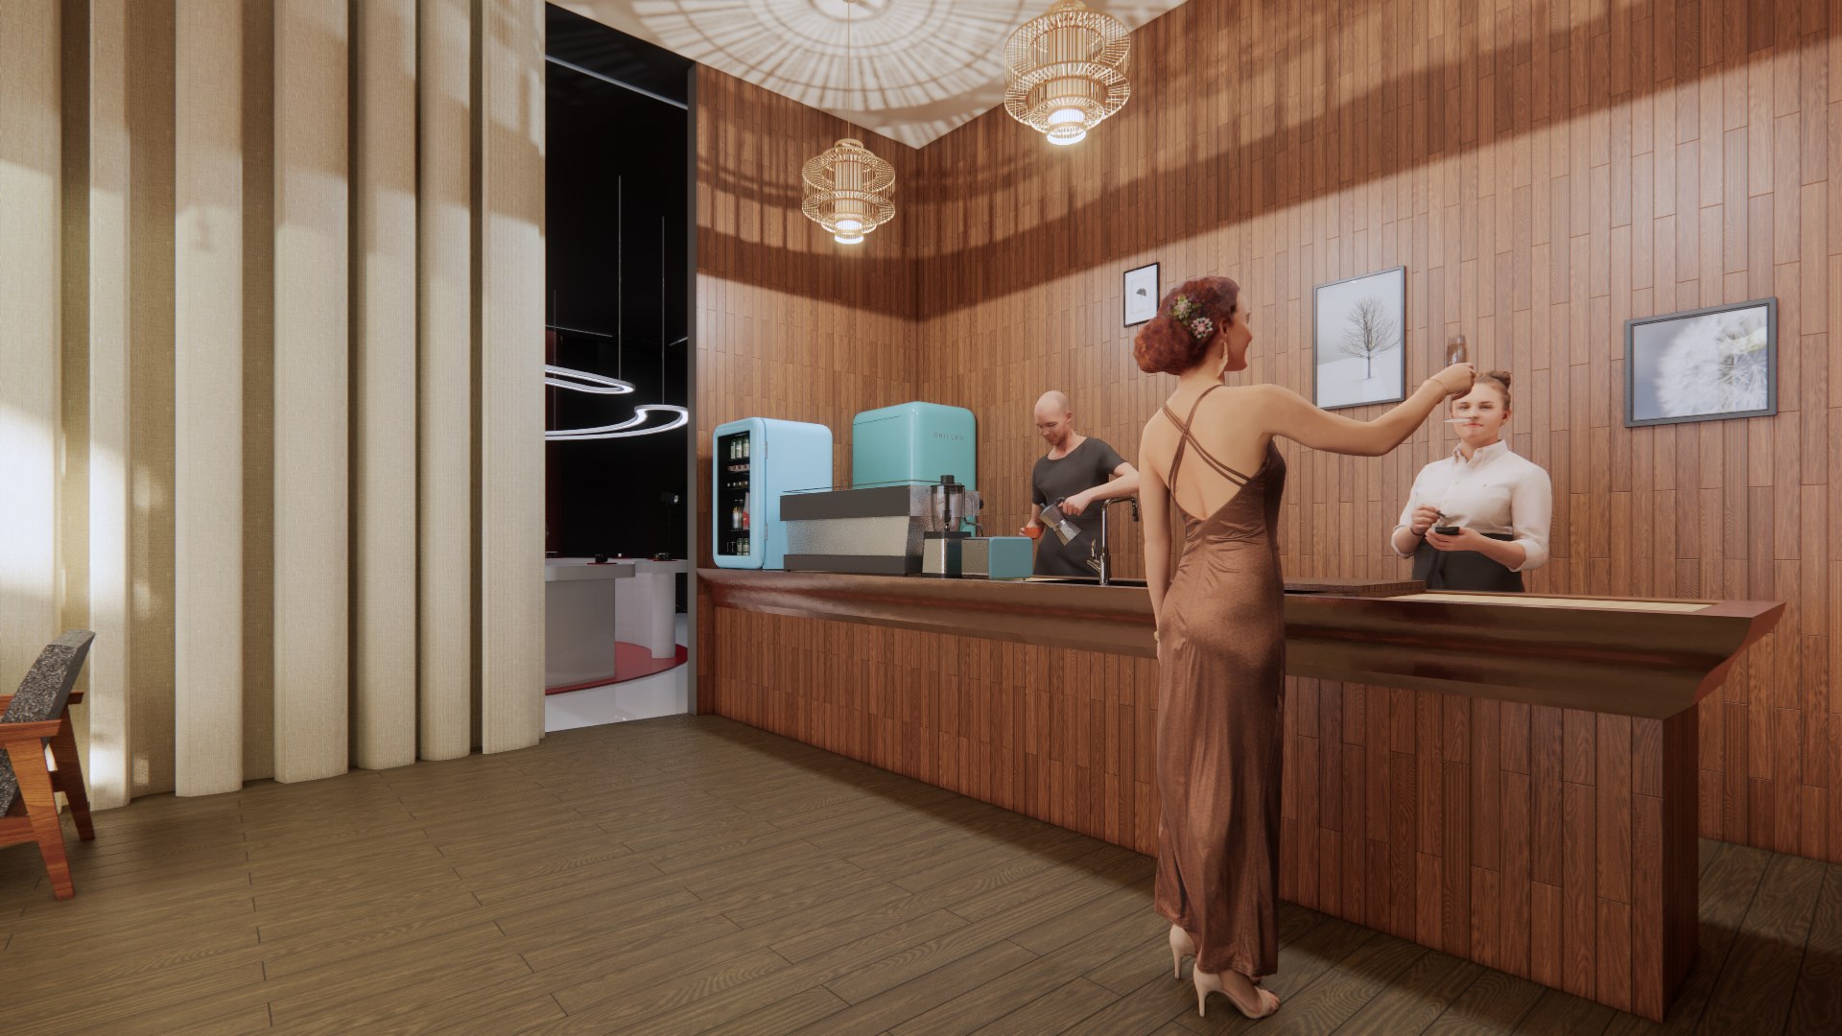
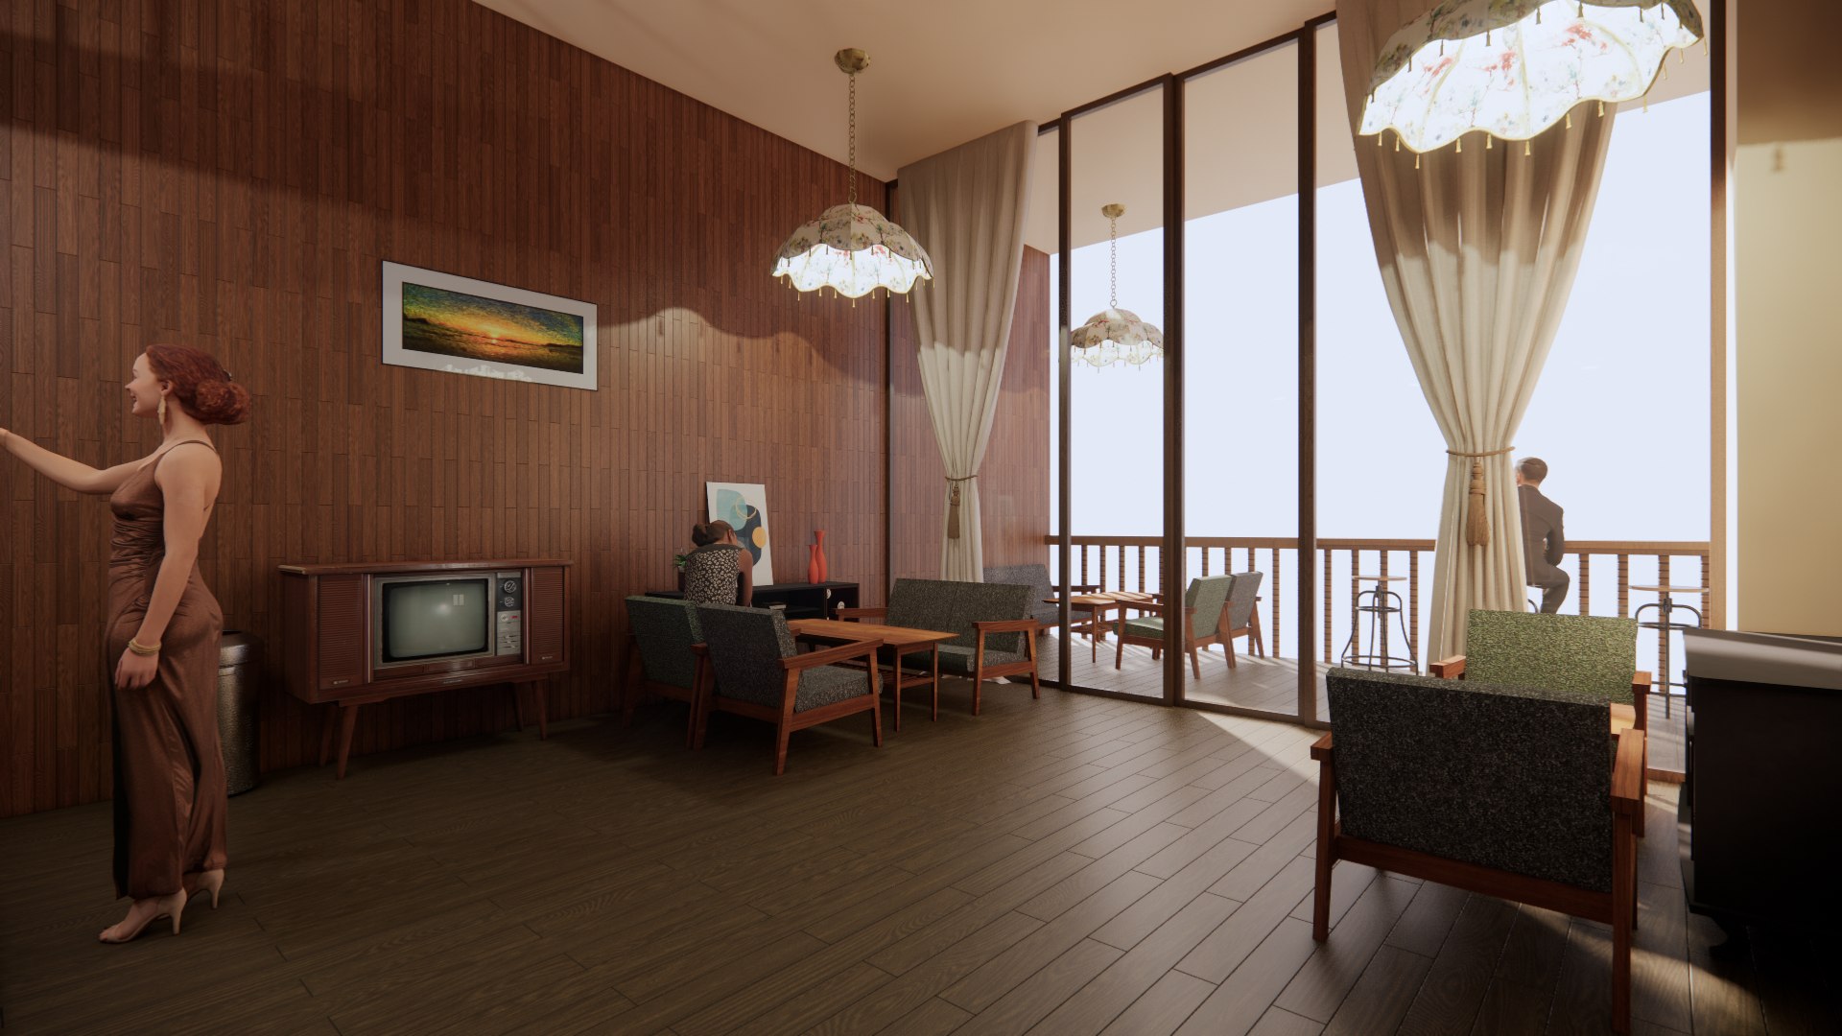
Warm timber counterweight to the galleries, and the only zone with its own street entrance for locals.
40.27 m of river frontage with fixed benches and viewing scopes, the bypass, the smoke break, the photograph.
Storage split to both ends so crate handling for a rotating show never crosses the visitor route.
Six moments, from street to shutter
The sequence is deliberately front-loaded with images and back-loaded with objects. By the time a visitor is allowed to touch a camera, they have spent twenty minutes with photographs taken on one.
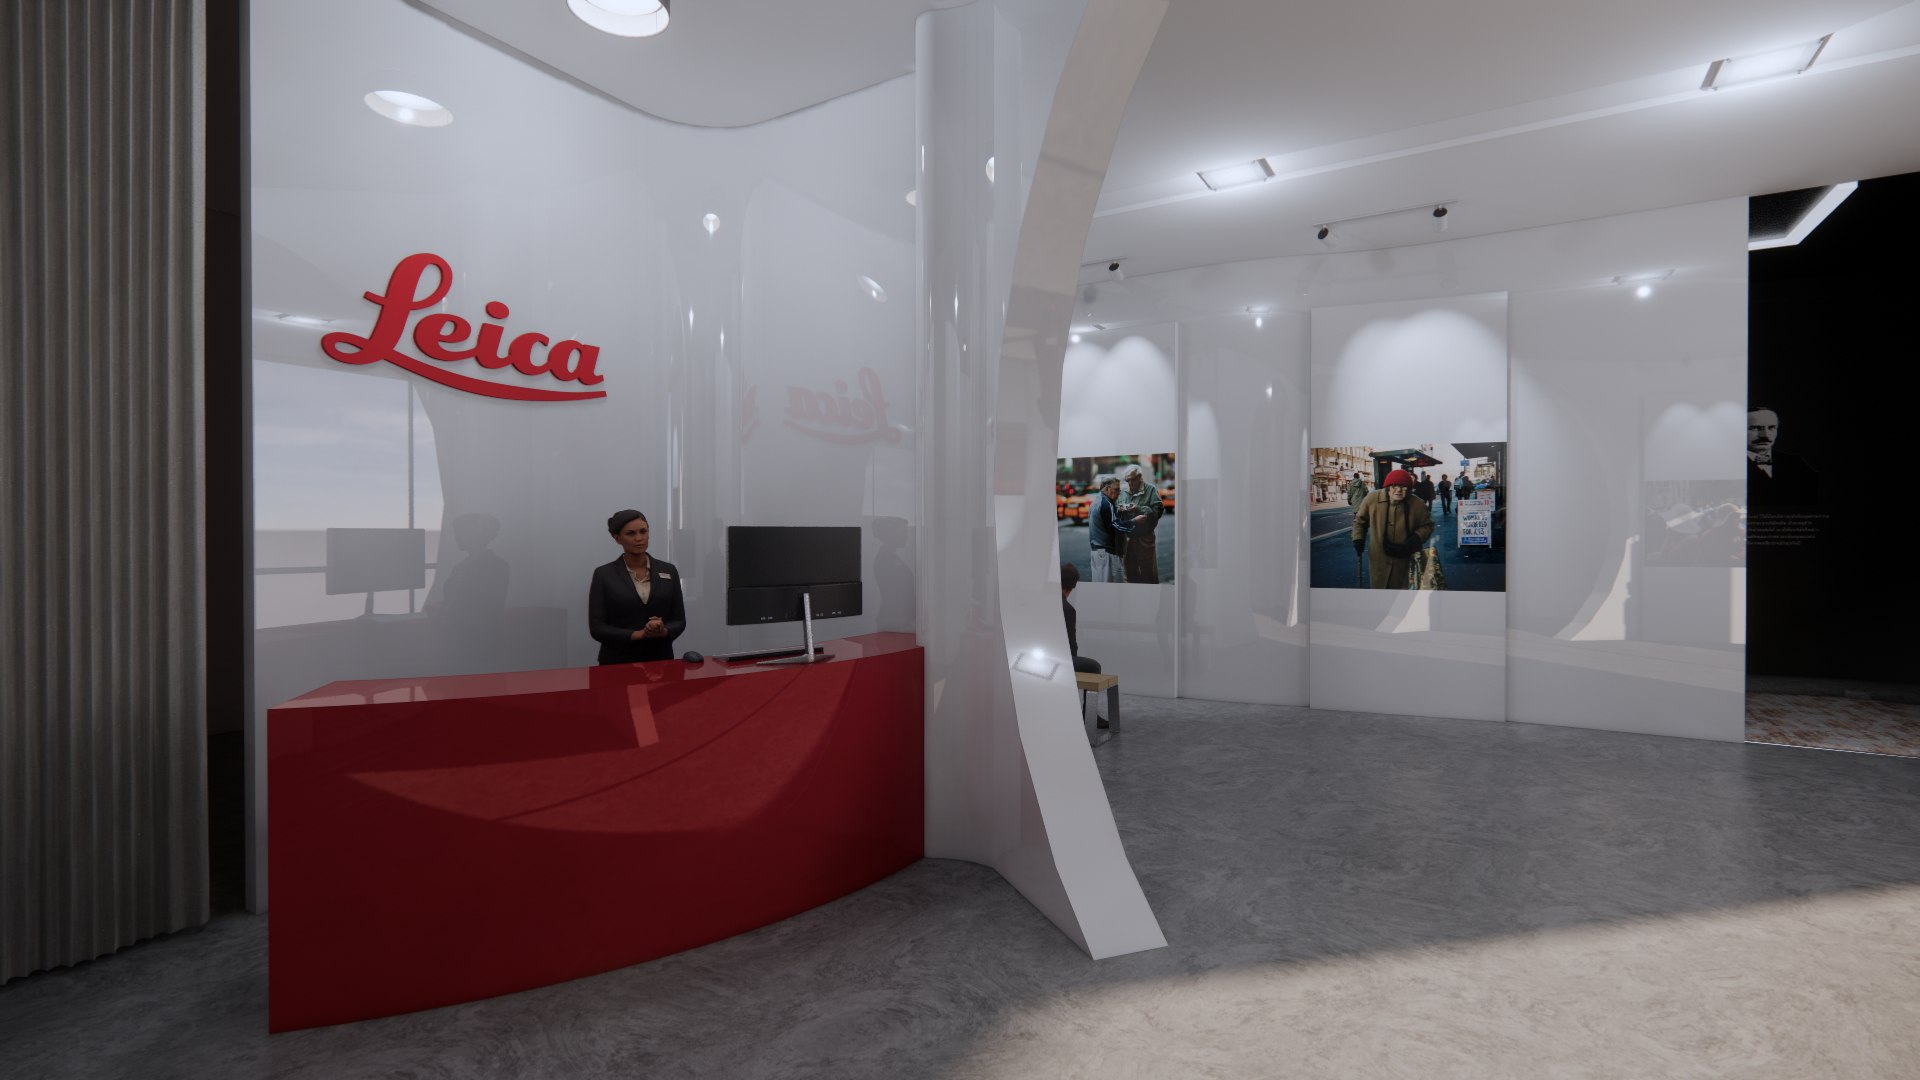
A circular cut in the white partition frames reception from the door. Ticketing happens behind the visitor, not in front of them.
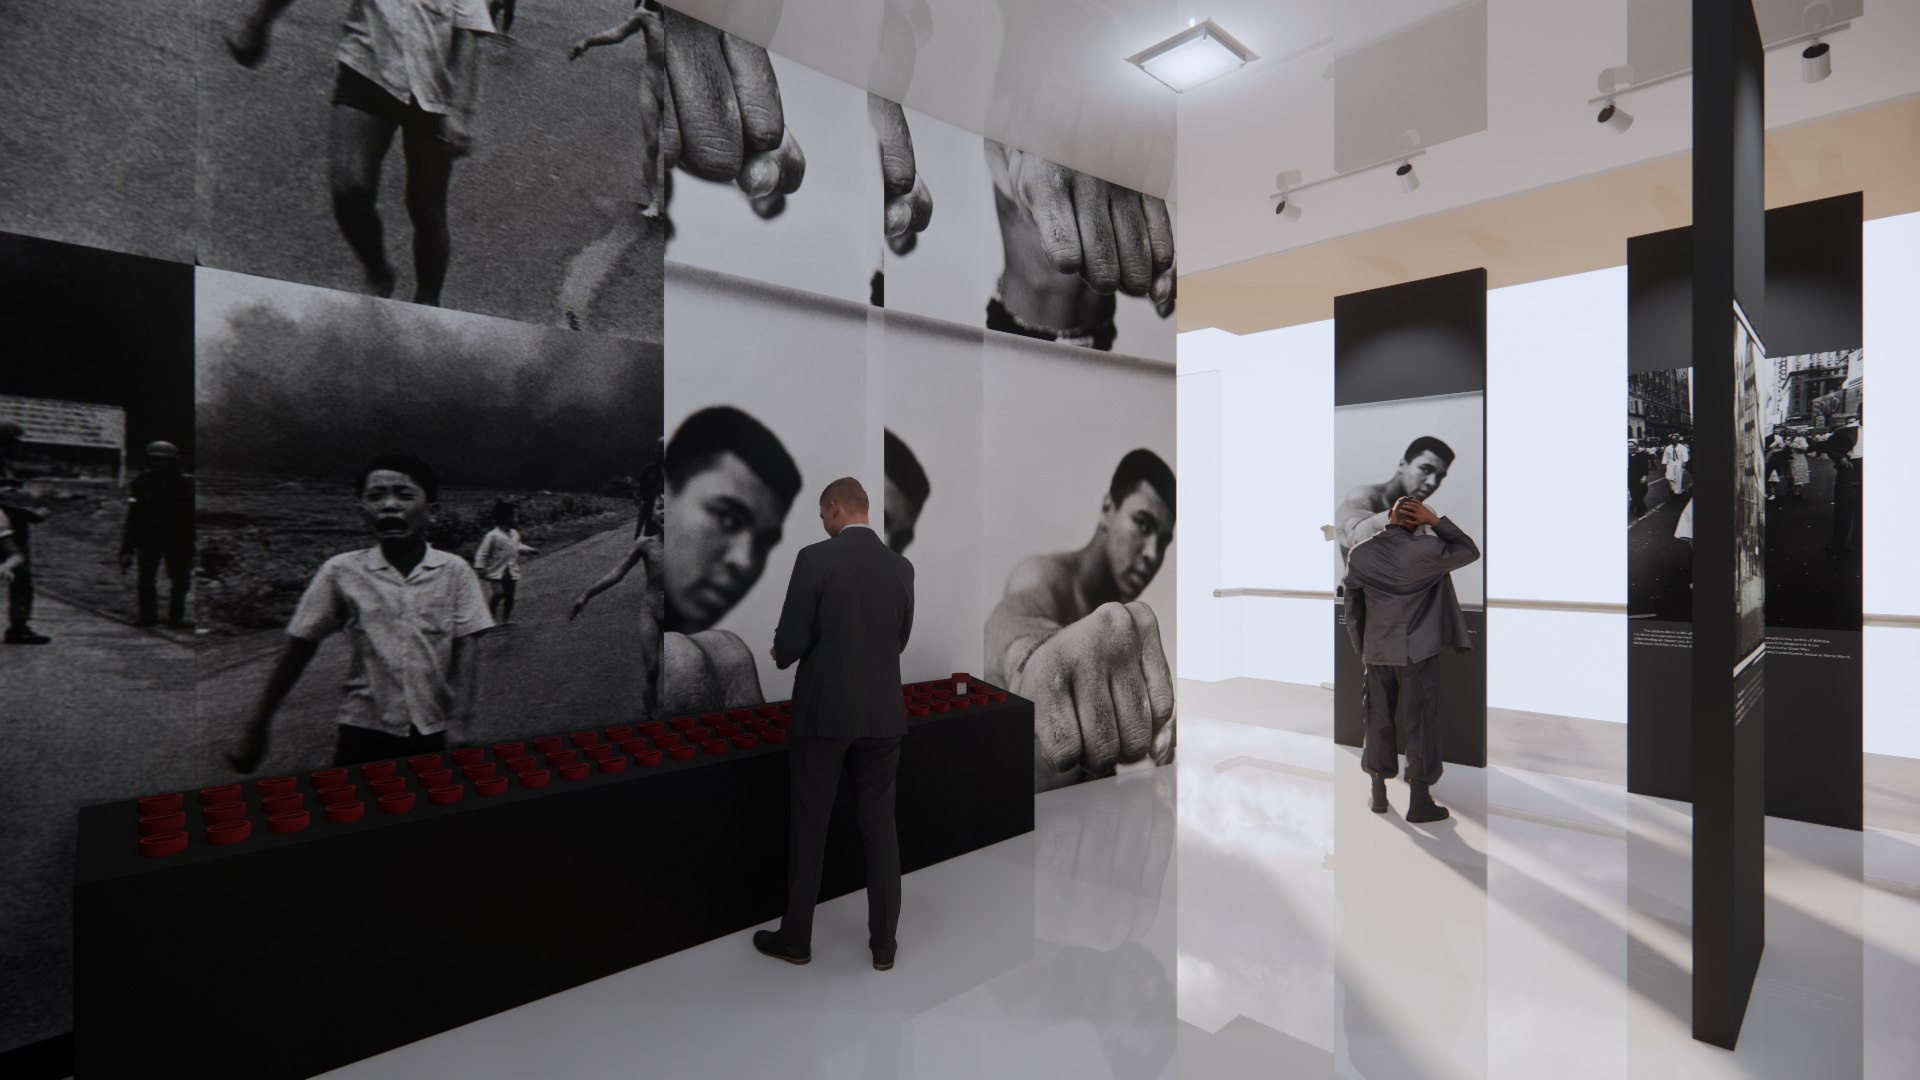
Oversized black-and-white prints of photographs shot on Leica bodies, with a bench of red lens caps below acting as an interactive index.
Sphere vitrines hold one body each, spotlit from within. Exploded-view screens sit at a lower height for readers who want the mechanism.
A lens-section vitrine holds the full optical range in a single sweep. Daylight returns here; the river and the viewing scopes are one step away.
Twelve red discs on a curved counter, one camera each, under a looping light figure. Staff shoot a portrait; the print is the ticket stub.
Prints from the day are pegged on a wall grid. The exit is through the photographs other visitors just made.
58.40 by 16.16 metres, resolved
Curved partitions are set out from the structural grid so every gallery bay keeps a minimum 2.45 m clear circulation width against the river wall. The widest bay, 11.88 m, carries the lens library and the crowd it attracts.
Walking it, zone by zone
A palette of four things, and light doing the rest
Matte black for the heritage halls, polished white solid surface for the fixtures, one red, and warm timber reserved entirely for the café. Everything else in the room is a lighting decision.
What I would test first if this were built
The strongest decision in the project is withholding commerce until the end of the route. It is also the riskiest: it puts the revenue zones 40 m from the front door and relies on the story holding a visitor that long.
The weakest is the dark-to-light transition. On paper the eye adapts as the narrative moves; in a real room, at 3 pm, on a river elevation with full glazing, that threshold needs a physical light lock I have drawn only loosely.