K-Food Night 2026 at THAIFEX – Anuga Asia 2026
A trade-show evening built as a premium Korean reception, where the product tasting is the entertainment.
Objective
K-Food Night 2026 was designed as a premium Korean-inspired networking event, combining traditional Korean aesthetics with a modern luxury atmosphere to present K-Sool and selected K-Food products.
A networking evening and a product showcase pull in opposite directions. Guests come to talk, which means standing room, low light and no obligation. Exporters come to be seen, which means their bottles lit, labelled and within reach. Push too far towards the reception and the products become decoration; too far towards the showcase and the room empties in twenty minutes.
Context
By eight in the evening a trade guest has been sold to all day. The only thing left that works is hospitality.
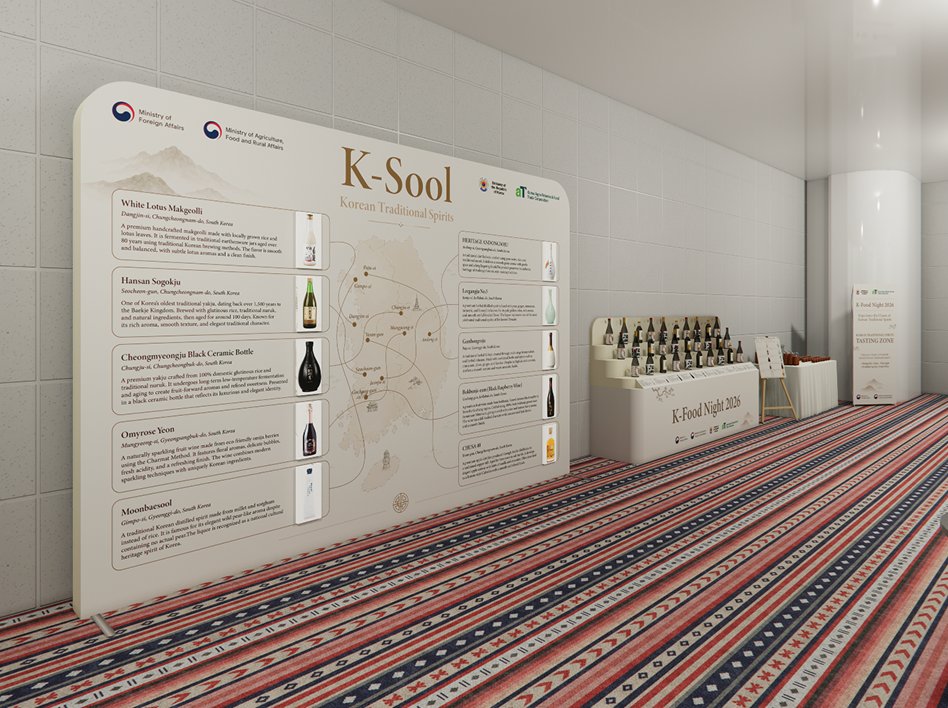
Korean traditional liquor has no fixed reference for a Thai buyer. It needs the presentation language of wine, a wall, a map, categories, order, before it can be tasted with confidence.
Gold on black is the default for premium Asian events and reads as generic. Soft cream with warm gold light was chosen instead: quieter, and closer to Korean material tradition.
A hotel function room gives you a rectangle, a carpet and no character. Everything distinctive had to be brought in: motif walls, lighting temperature, and the height of the furniture.
Guests
The importer
Here to find one product worth a shipment. Wants to taste, compare and take a card, and will leave the moment the evening turns into a programme.
The Korean exhibitor
Has paid to be in the room and needs their brand visible, their bottle poured and a place to stand beside it.
The host and press
Need a stage, a clean backdrop and a photograph of the room that looks like the invitation promised.
Design intent, not measured data. Used to size each zone and to decide how much of the floor stays deliberately empty.
Three demands, three edges of the room. The centre is left to the guests.
Concept
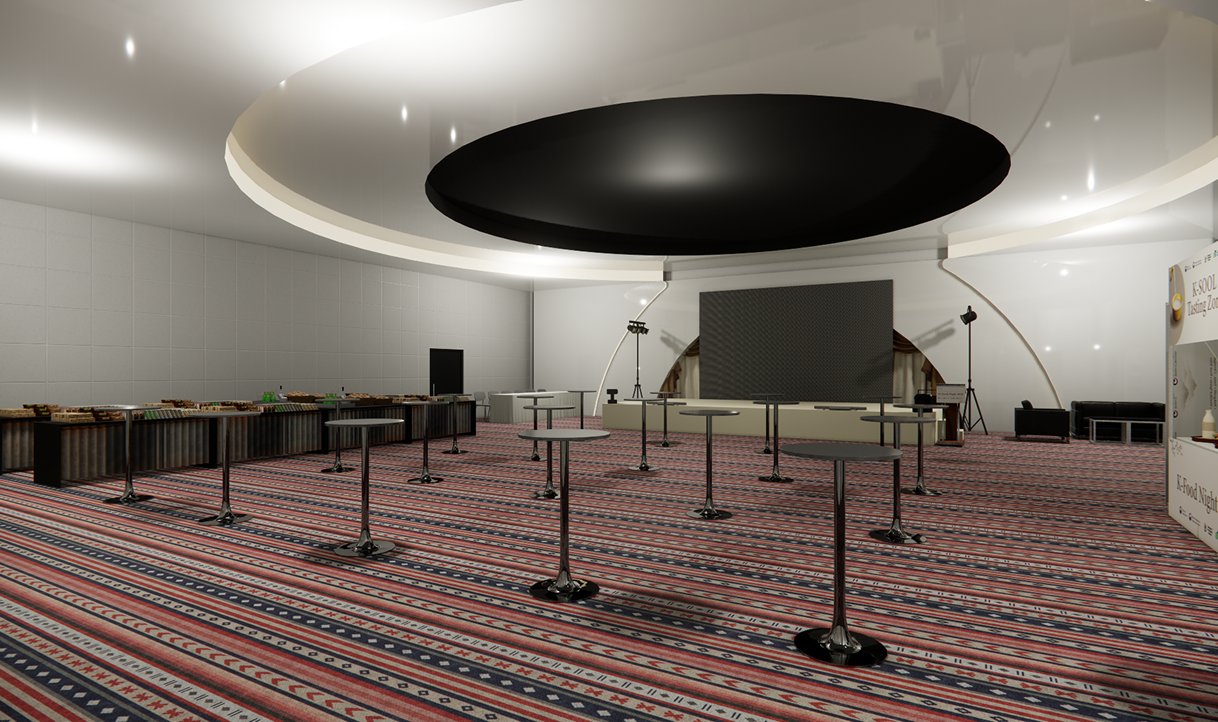
Soft cream tones, warm gold lighting, Korean mountain motifs, and refined typography were used to create a cohesive premium identity across the event space. The room is dressed rather than built: light does most of the work, the motif appears at three scales, and no surface competes with the bottles.
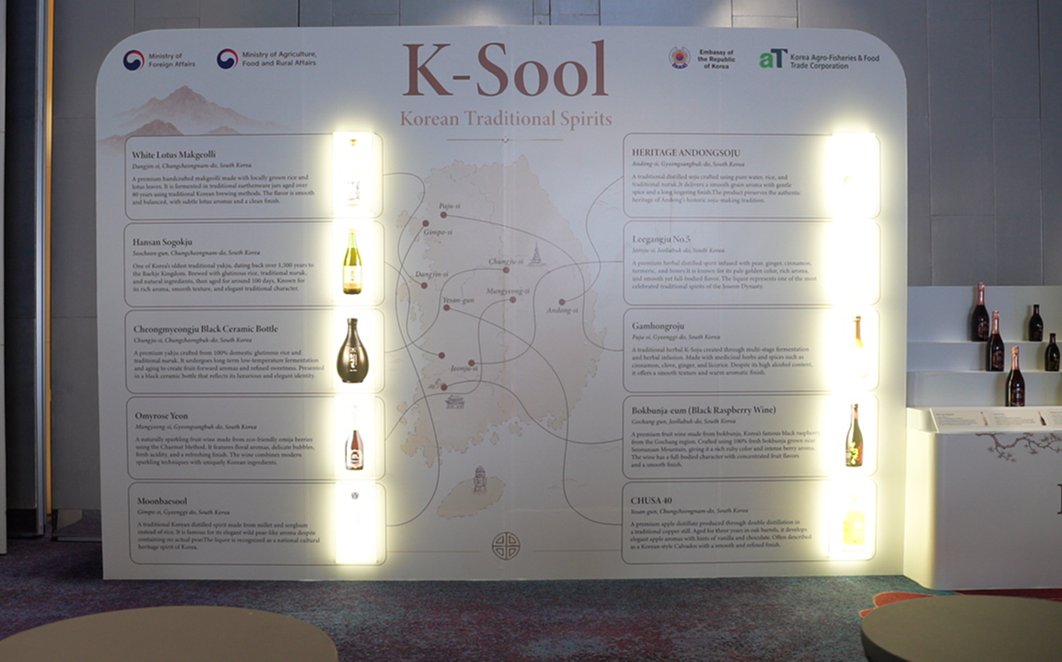
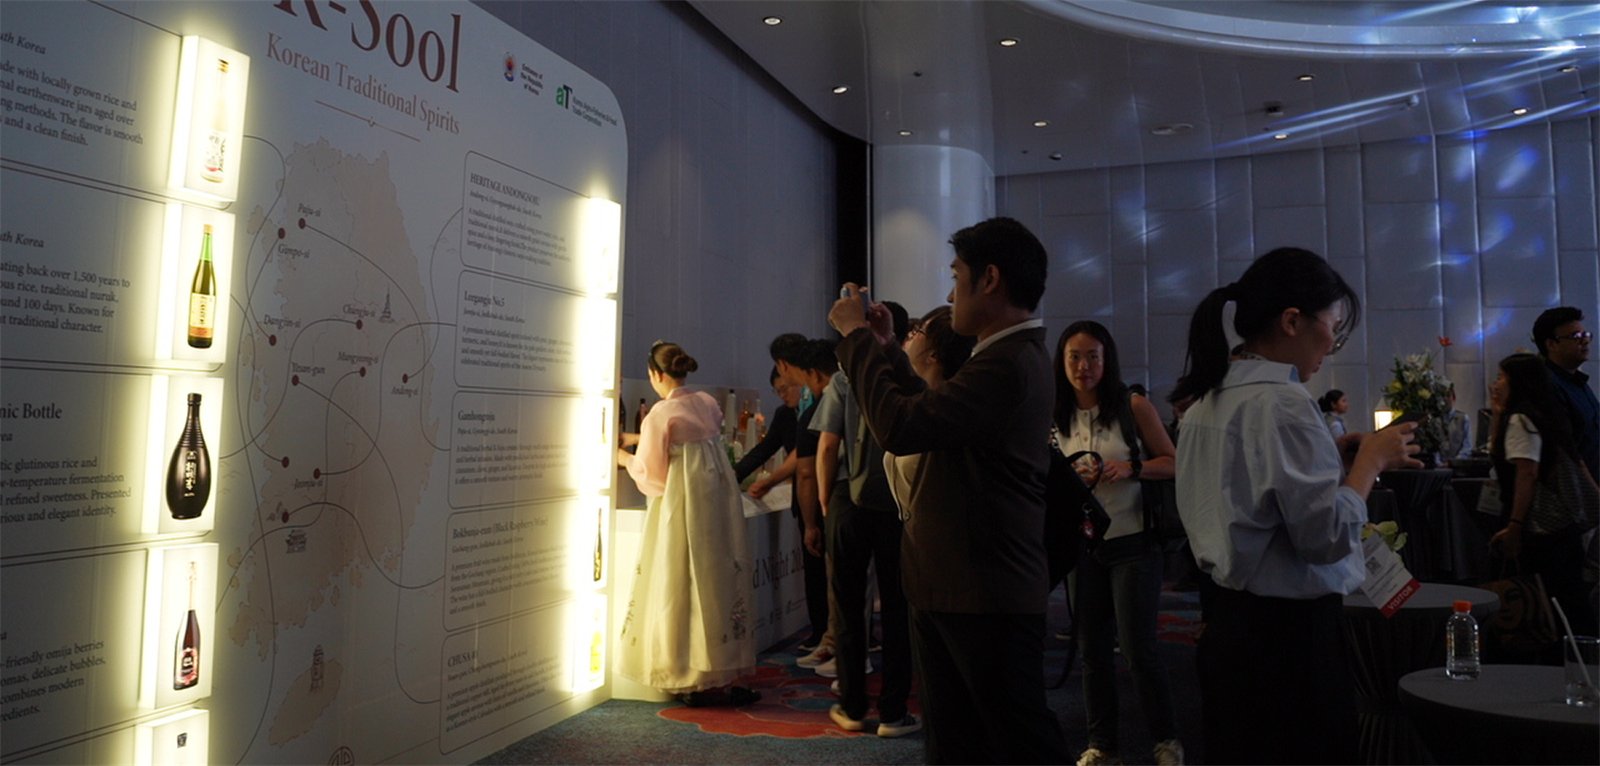
A lit backwall that categorises the liquors and gives the tasting a structure to follow.
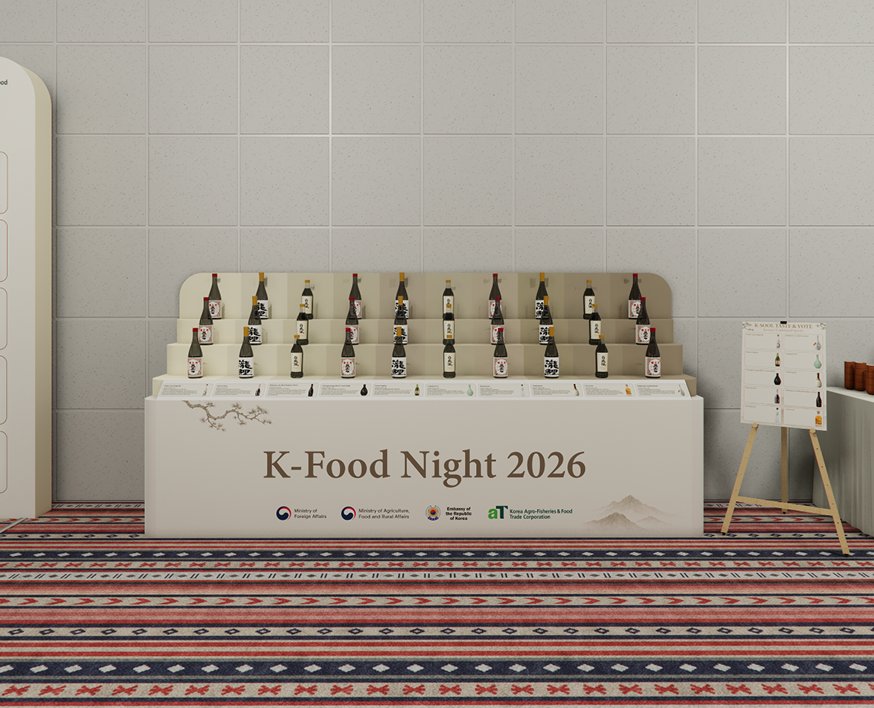
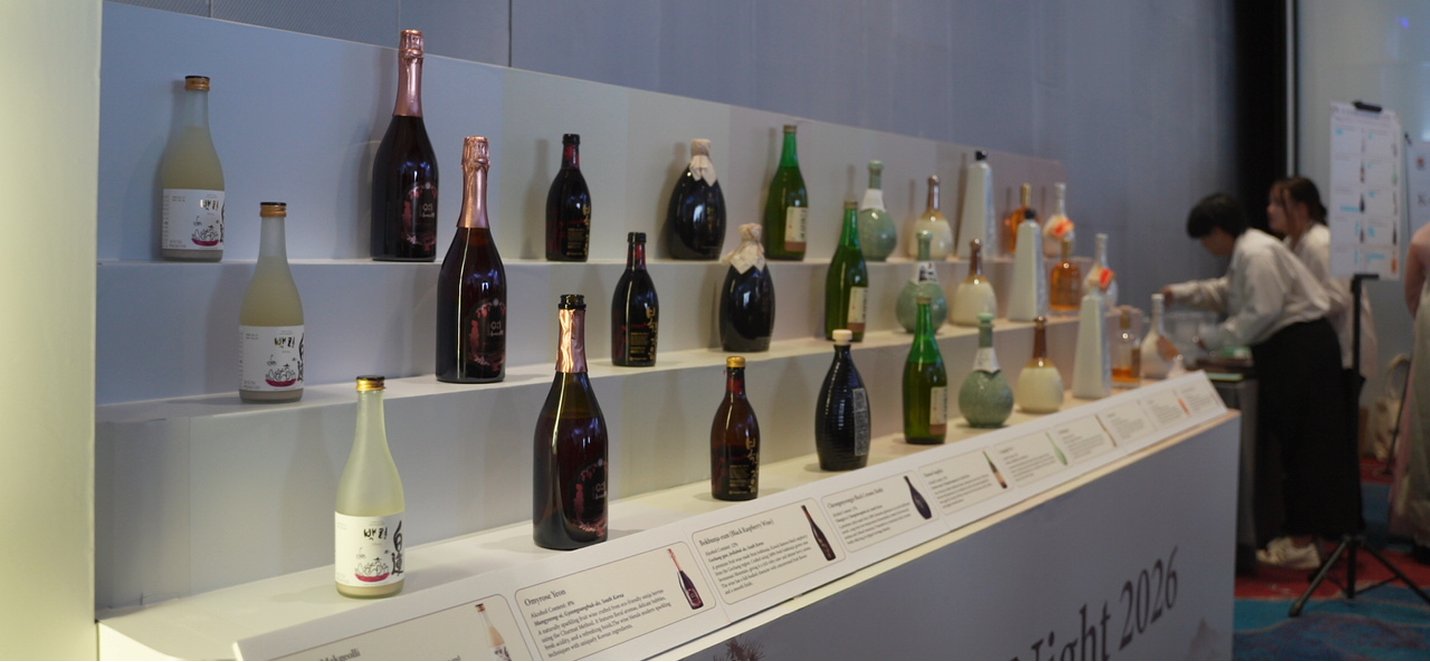
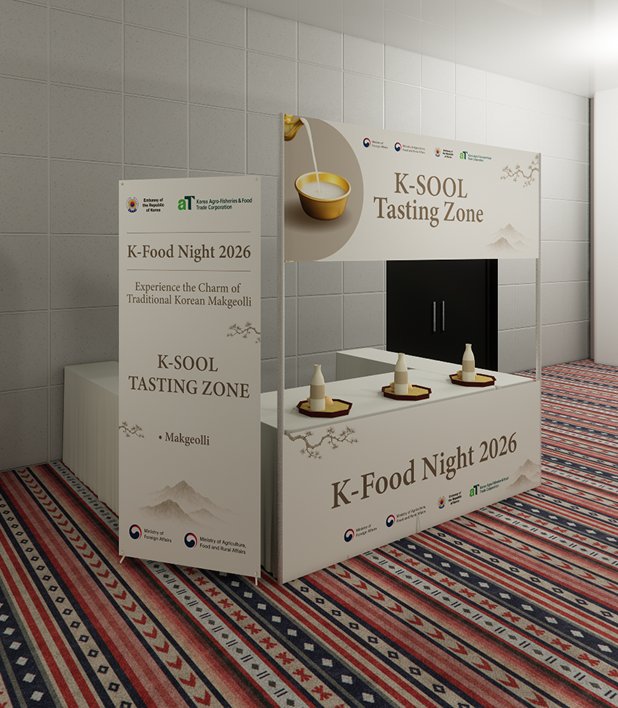
A served station with its own signage, staffed so pouring never becomes self-service.
Low platform, wide screen, lit from the floor, short speeches, then back to the room.
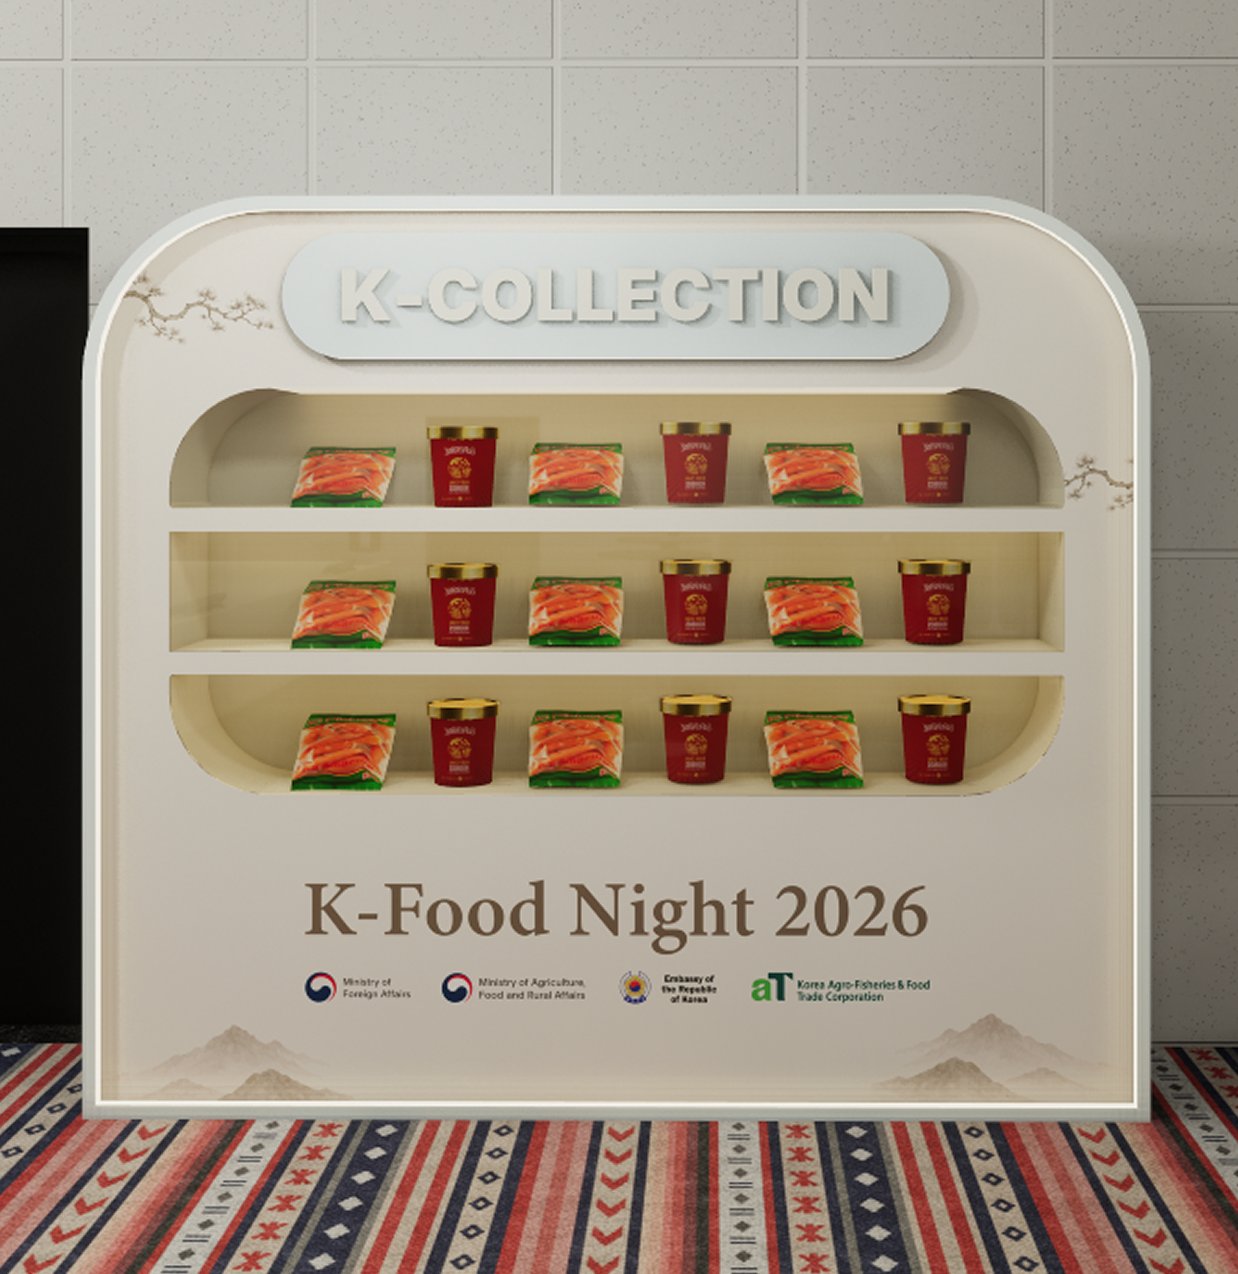
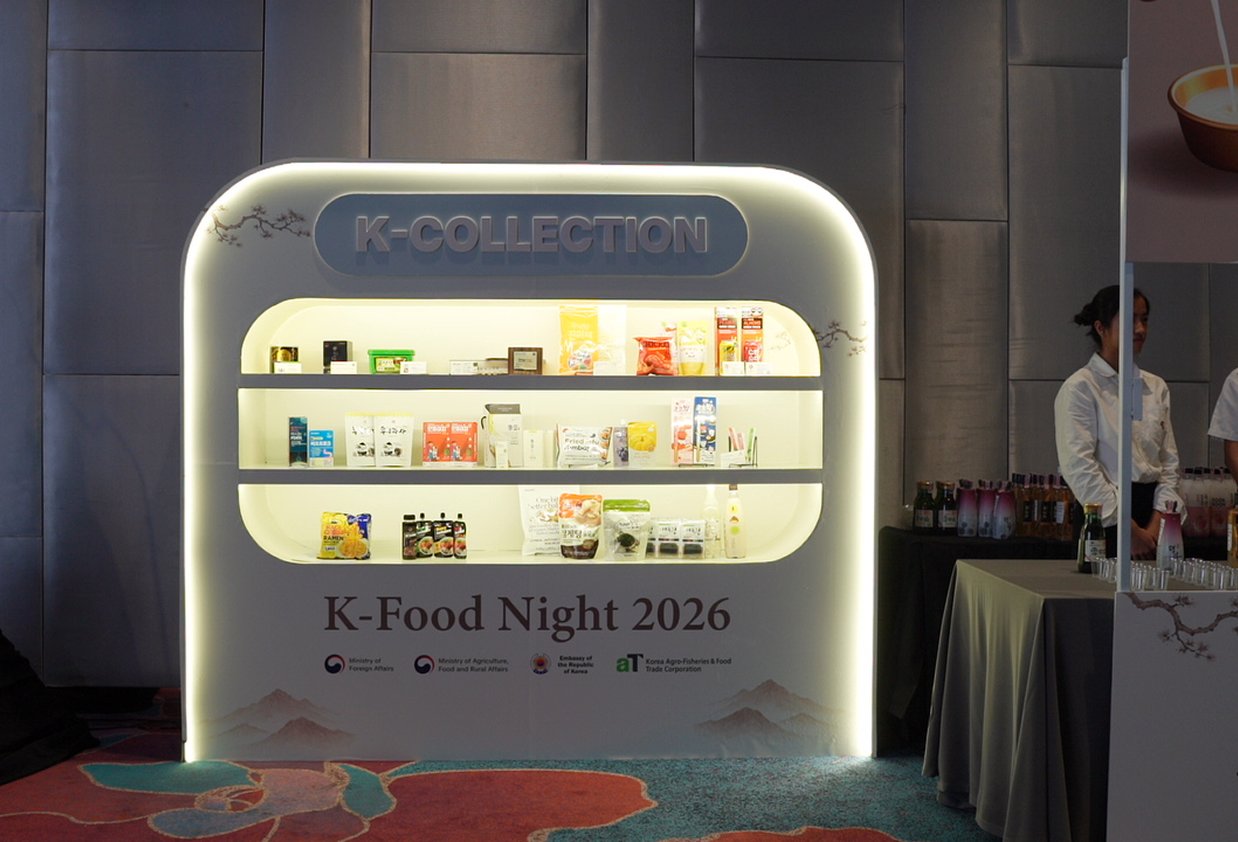
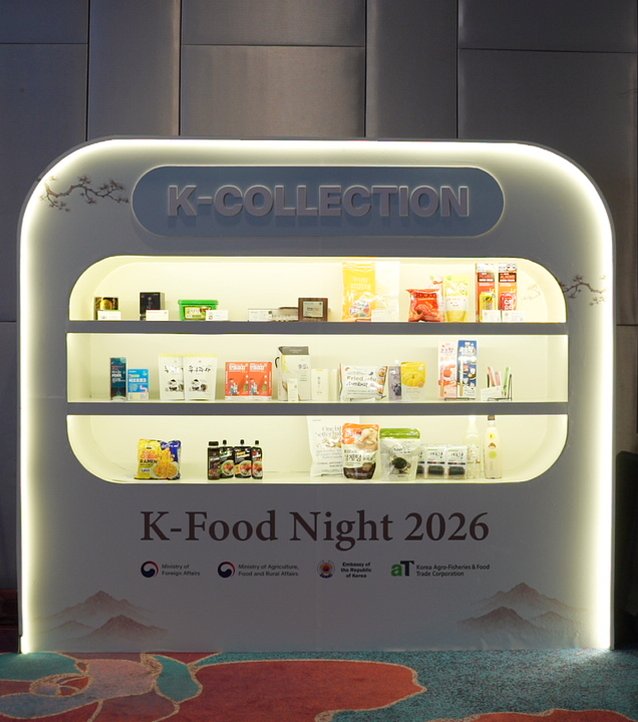
Long dressed runs of K-Food along one flank, at standing height, in front of the exhibitors themselves.
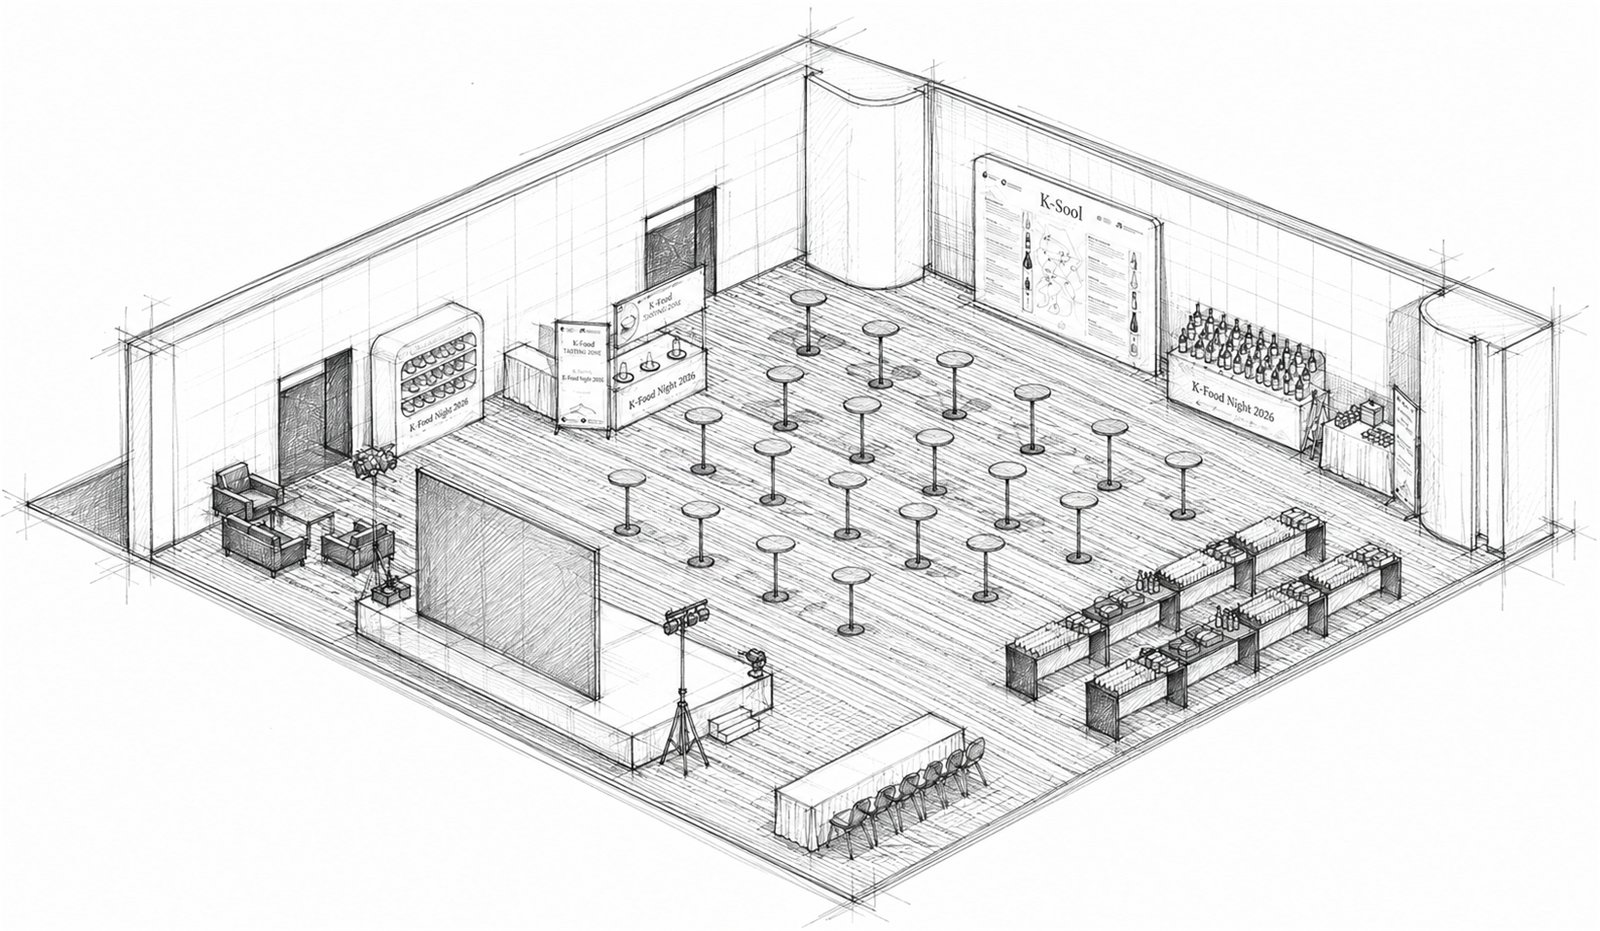
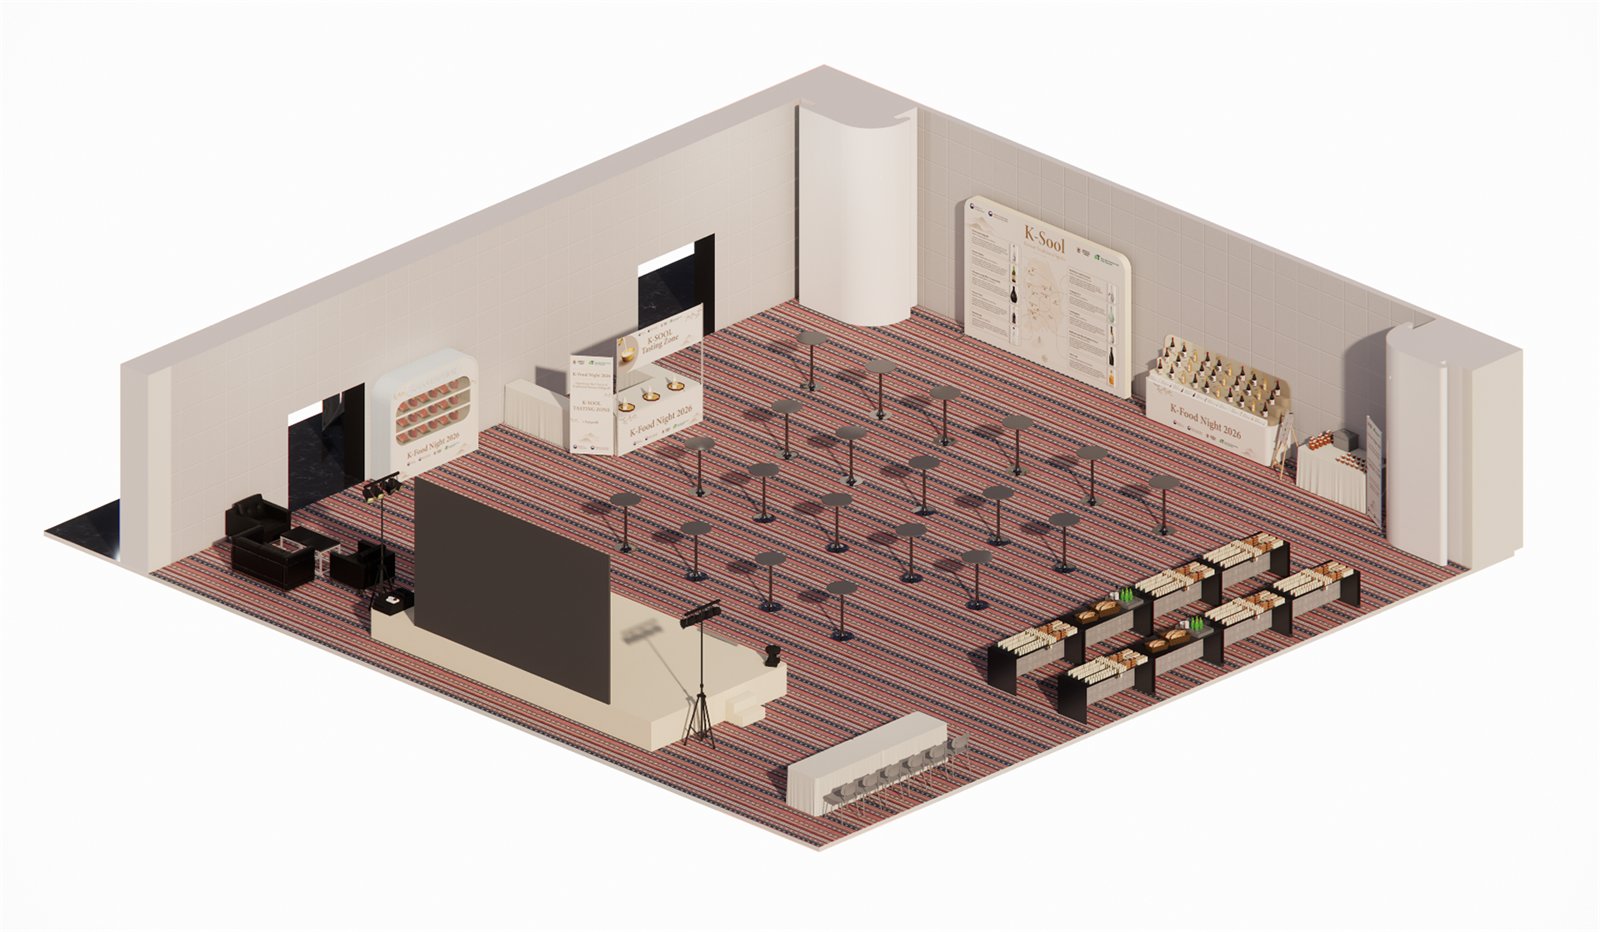
Venue plan
- 01Entry past the tasting
Guests meet the K-Food tasting station and its signage before the floor opens up, so a glass is in hand within a few steps.
- 02Cocktail tables as the body of the room
A loose grid of standing-height tables fills the centre. No seating plan, no fixed groups, and every table is one step from a product.
- 03Stage on the short wall
Set at one end with lighting rigged in front of it, so speeches address the whole floor without the room being re-arranged.
- 04Product against the long flanks
K-Sool wall on one side, dressed K-Food tables on the other. The two product families face each other across the guests.
- 05Lounge and long table at the corners
Soft seating for a private conversation, and a long seated table for the delegation, both off the main circulation.
The evening, step by step
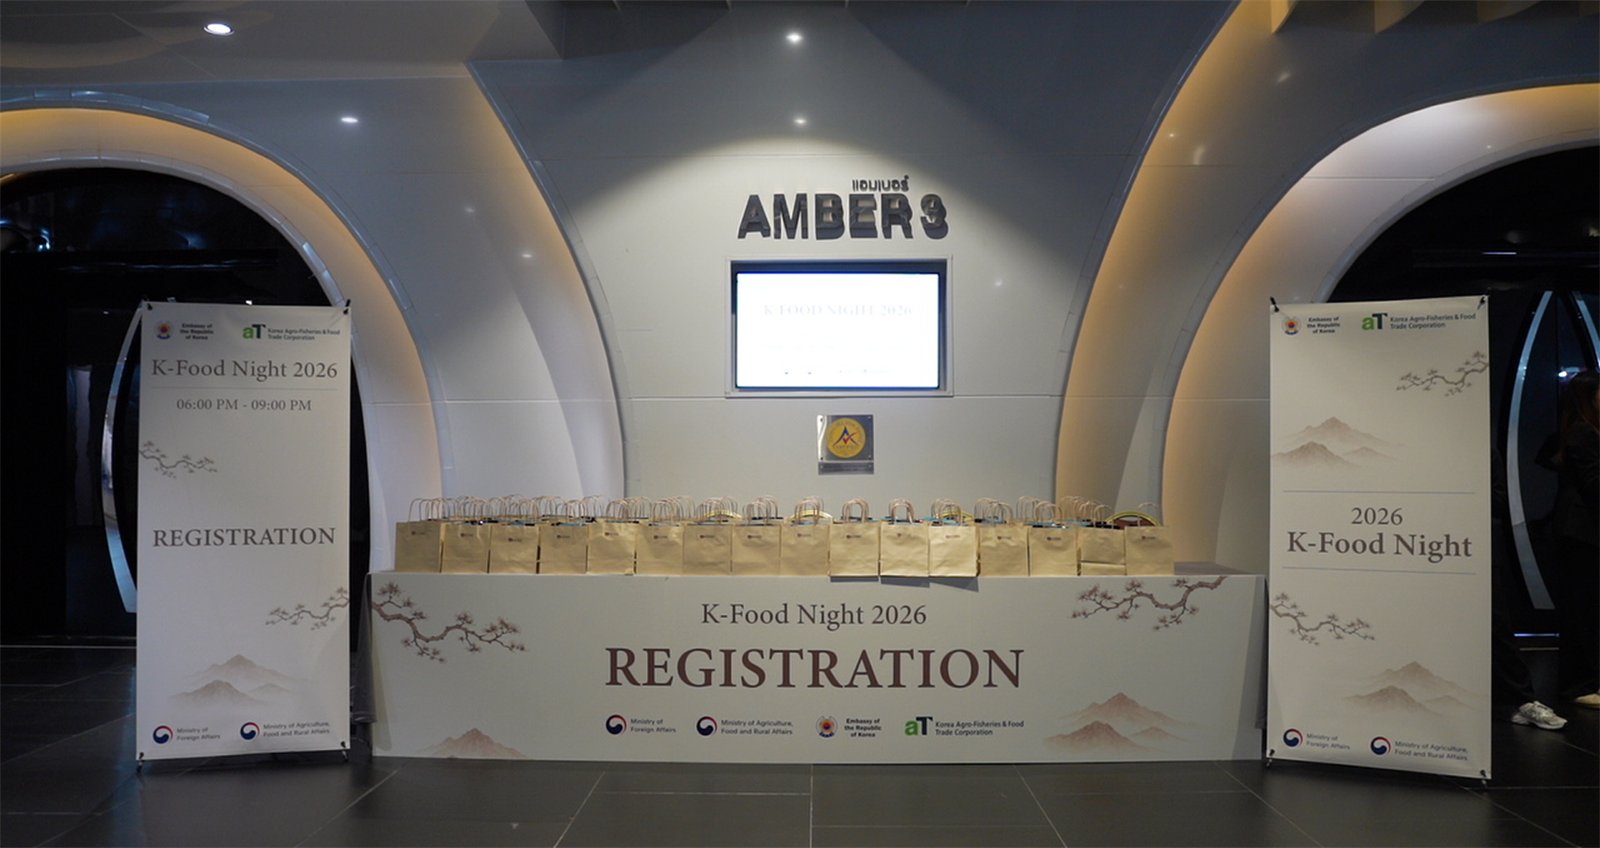
Warm light, motif wall, name checked without a desk in the way.
Tasting station immediately inside; a glass replaces the small talk.
Short remarks from the stage, lights lifted on the floor, not dropped.
Guests work along the K-Sool categories with an exhibitor beside them.
Cards exchanged at the tables; product taken from the display runs.
Cream surfaces, gold light and mountain motifs are in place before a single guest arrives. The register of the evening is decided by the lighting temperature, not by the programme.
Nothing is staged in the centre of the floor. Guests own it, and every direction they turn ends at a product with someone standing behind it.
The graphic artworks, menu, wall, signage, invitation, are the part of the event that survives it, so they were specified to the same standard as the space.
Design
Outcome and reflection
Light carried the luxury
Cream surfaces under warm gold light read as more expensive than any amount of applied gold, and cost less to build.
A wall taught the category
Structuring K-Sool as a labelled wall gave guests a way into an unfamiliar range: they could compare before they committed to a taste.
What I would do differently
The tasting station sits close to the entry, which is good for the first pour and bad once the room fills. I would split it in two, one at the door, one deep in the room, so the entrance never becomes the bottleneck.